What is recorded here
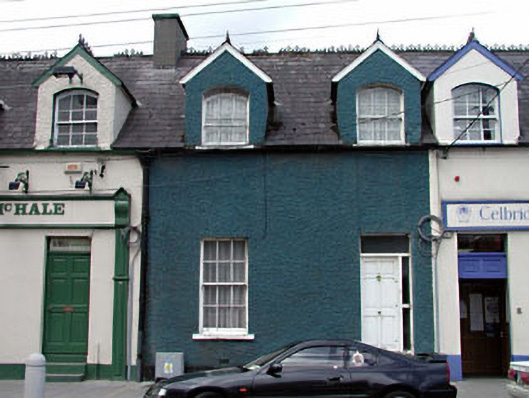
Liffey View in Celbridge shares a roof with three neighbours, with fancy cresting along the top. Four households under one elaborate hat, God help whoever first suggests a different feather.
Terraced two-bay single-storey house with half-dormer attic, c.1880, retaining early aspect. One of a group of four. Gable-ended roof (shared) with slate (gabled to half-dormer attic windows). Decorative crested ridge tiles. Rendered chimney stack. Timber bargeboards to half-dormer attic windows. Cast-iron rainwater goods. Roughcast walls. Painted. Square-headed window opening to ground floor. Shallow segmental-headed window openings to half-dormer attic. Stone sills. Original 6/6 timber sash windows. Replacement timber panelled door, c.1980, with sidelight and overlight. Road fronted. Concrete flagged footpath to front.
This house, built as one of a group of four houses, is a fine and attractive small-scale building that retains much of its original character – the house is of social interest as an early example of a small-scale residential development in the locality. The house retains most of its original or early features and materials, including multi-pane timber sash fenestration and a slate roof with cast-iron rainwater goods and decorative cresting to the ridges. The replacement door, however, is not an attractive feature of the composition and any future renovation works might aim to restore a model that is more representative of the original design. The house is of importance for its contribution to the streetscape of Main Street, continuing the established streetline of the terrace, while adding incident to the roofline through the presence of gabled half-dormer attic windows.
From the Buildings of Ireland (National Inventory of Architectural Heritage) record 11805011
This does not grant access. Most recorded buildings are privately owned; view them only from public ground unless the owner allows entry.
Places near here
Arthur GuinessMemorial · 23 yd court house41 ydThe PresbyteryPresbytery/parochial/curate's house · 43 ydCommon Lime153 ydCelbridge Union Workhouse, site ofArchaeological place · 451 ydJohn McLaughlinMemorial · 476 ydOriental plane658 ydIndicatedEcclesiastical enclosure · 714 ydCastleCastle, unclassified · 1013 ydCastletown HouseHeritage attraction · 1159 ydBerkeley Costume and Toy CollectionMuseum · 1203 ydCastleCastle, tower house · 1506 yd
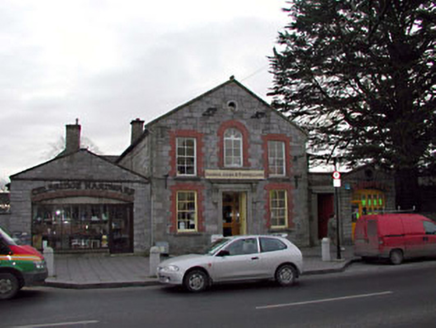 court house41 yd
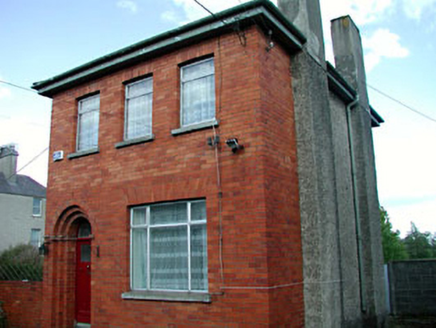 The PresbyteryPresbytery/parochial/curate's house · 43 yd
 Common Lime153 ydCelbridge Union Workhouse, site ofArchaeological place · 451 ydJohn McLaughlinMemorial · 476 yd
 Oriental plane658 ydIndicatedEcclesiastical enclosure · 714 ydCastleCastle, unclassified · 1013 yd
 Castletown HouseHeritage attraction · 1159 ydBerkeley Costume and Toy CollectionMuseum · 1203 ydCastleCastle, tower house · 1506 yd
Pictures: National Inventory of Architectural Heritage; Alvesgaspar, Wikimedia Commons · CC BY-SA 3.0; Superchilum, Wikimedia Commons · CC BY-SA 4.0; DiggingSpace, Wikimedia Commons · CC BY-SA 4.0
More historic places in County Kildare · All of County Kildare
What do you know about this place?