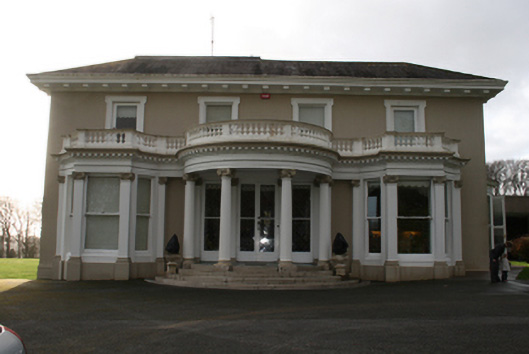
What is recorded here
Detached L-plan four-bay two-storey over basement former country house, built c.1780, now in use as private house. Balustraded circular Composite portico and canted bays to east (now front elevation) c.1880. Two-storey extension with canted bay to north. Flat-roofed single-storey extension to west. Hipped slate roofs with projecting bracketed eaves and cast-iron rainwater goods. Smooth-rendered walls with raised plinth. Square-headed window openings with one-over-one timber sliding sash windows and stone sills. Raised moulded render architraves to windows to south elevation and first floor east elevation having pediments to ground floor south elevation. Composite pilasters flanking windows to canted bays. uPVC windows to west elevation and single-storey extension. Square-headed door opening having timber French doors with lattice panes and lattice sidelights flanked by composite pilasters. Portico comprises moulded render columns on stone plinths supporting finely detailed Composite entablature with dentilated cornice which continues over canted bays and having stone steps and paving. Timber French window to north canted bay. House set within its own grounds. Pair of two-storey outbuildings within enclosed courtyard to south of the house.
Lauriston represents a good example of a country house remodelled in a Victorian Classicist style. It retains many of the features and much of the fabric of its Classical reordering. Of particular note is the composition of the portico and canted bays to the east elevation which display fine craftsmanship in the execution of their detailing whilst also adding artistic interest. It is a rare instance, so close to the city, of a house still in its original landscape and demesne setting, and contains examples of original planting from the eighteenth and nineteenth centuries.
From the Buildings of Ireland (National Inventory of Architectural Heritage) record 20860001
This does not grant access. Most recorded buildings are privately owned; view them only from public ground unless the owner allows entry.
Places near here
 Lauriston LodgeGate lodge · 294 yd
 Glenkeen LodgeGate lodge · 977 yd
 The CottageWorker's house · 1039 yd
 Glenkeen HouseCountry house · 1114 yd
 Graveyard1137 yd
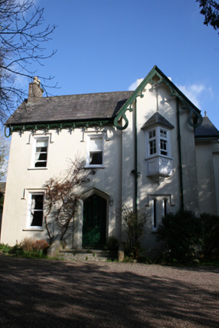 Glen Mervyn HouseHouse · 1211 yd
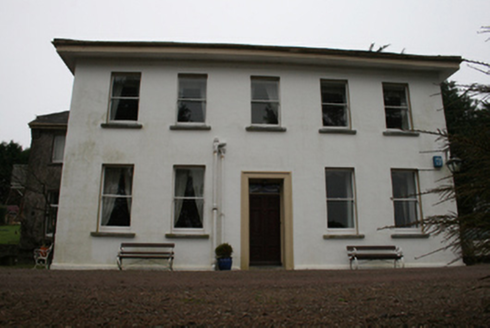 Barnavara HouseCountry house, gate lodge · 1232 yd
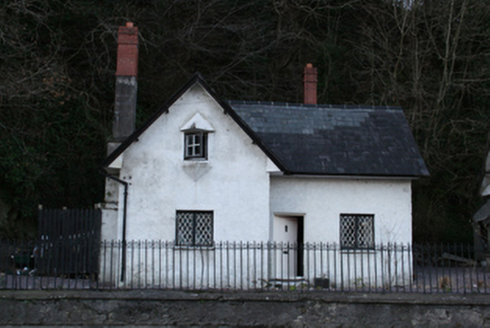 The CottagesAlmshouse · 1243 yd
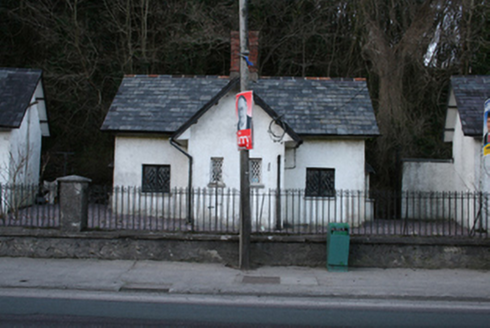 The CottagesAlmshouse · 1246 yd
 Thomas Kent StationMemorial · 2.2 mi
 Ladys WellHoly well · 2.6 mi
 Lavitts QuayMemorial · 2.8 mi
Pictures: National Inventory of Architectural Heritage; David Hawgood, Geograph · Creative Commons Attribution-ShareAlike 2.0; Jonjobaker, Wikimedia Commons · CC BY-SA 4.0; Michael O'Sheil, Wikimedia Commons · CC BY-SA 4.0; P L Chadwick, Wikimedia Commons · CC BY-SA 2.0
More historic places in County Cork · All of County Cork
What do you know about this place?