
What is recorded here
Detached three-bay single-storey former gate lodge, built c.1850, with pedimented distyle in antis Tuscan portico to front and shallow pedimented breakfronts flanked by Roman Doric columns to side elevations and possible remains of portico to rear elevation. Now in use as private house. Portico screened by aluminium glazing and flat-roofed extension to rear. Hipped roof covered in lead with smooth-rendered chimneystack with clay pot and cast-iron rainwater goods. Smooth-rendered walls on a raised base with entablature at eaves level. Square-headed window openings with moulded render architraves, stone sills supported on brackets and replacement uPVC windows. Blind openings with pediments to returns of porticos. Square-headed door opening with replacement aluminium door. Entrance screen to south comprising neo-Classical style cast-iron gates, flanked by a pair of pedestrian gates within plain rendered piers supporting an entablature and pediment, further rendered walls spread to outer square piers. Pair of wheel guards to vehicular entrance.
This gate lodge, associated with Lauriston, is an important example of a neo-Classical style gate lodge dating from the Victorian era. Its balanced design and use of Classical referencing allow the lodge to form a significant feature within the demesne of Lauriston and is a striking roadside addition with the associated entrance.
This does not grant access. Most recorded buildings are privately owned; view them only from public ground unless the owner allows entry.
Places near here
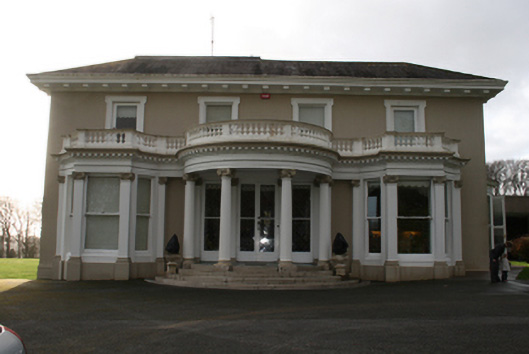 Lauristoncountry house · 294 yd
 IndicatedFairy fort / earthen ringfort · 647 yd
 Cork WalksVisitor information · 774 yd
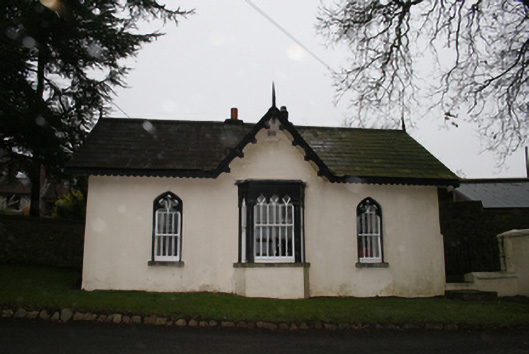 Glenkeen Lodgegate lodge · 963 yd
 Tinker's Cross ParkMemorial · 975 yd
 Vienna WoodsWood · 1146 yd
 Glanmire Heritage SocietyMemorial · 1376 yd
 Grave YdGraveyard · 1392 yd
 Castle (in Ruins)Castle, tower house · 1.5 mi
 The Cottageworker's house · 1018 yd
 Church of Our Lady Crowned Roman Catholic Churchchurch/chapel · 1081 yd
 Glenkeen Housecountry house · 1140 yd
Other information
Photo: National Inventory of Architectural Heritage · Website use allowed for educational or private purposes with source credit