What is recorded here

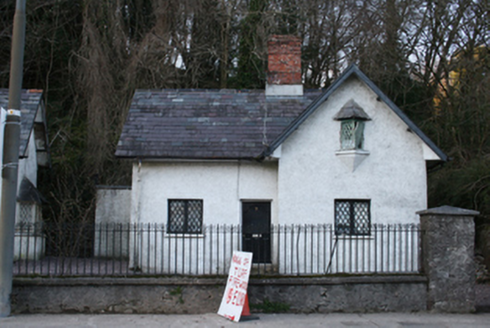
Detached three-bay two-storey house, built c.1830, formerly one of a terrace of three. Single-storey porch to front elevation. Pitched slate roof with clay ridge tiles, rendered chimneystack, rooflights, cast-iron gutter to timber eaves board and some replacement aluminium and uPVC rainwater goods. Hipped roof to porch. Roughcast rendered walls. Square-headed window openings with lattice casement windows to first floor, paired four-over-four sash windows with timber mullion to ground floor, tripartite window to porch with four-over-four timber sash windows and timber mullions, timber casement window to west elevation of porch. Pointed arch window opening with lattice casement to west elevation. Stone sills throughout. Square-headed door opening to porch with replacement timber door and concrete steps. House set parallel to road with timber fence to front.
This house is a good example of picturesque-style housing from the early nineteenth century. The lattice fenestration adds much to its character and charm. It may relate to the almshouses in the village which were built with similar detailing by the Colthurst-Barts. Historic mapping indicates that there was once a terrace of three on the site.
From the Buildings of Ireland (National Inventory of Architectural Heritage) record 20860008
This does not grant access. Most recorded buildings are privately owned; view them only from public ground unless the owner allows entry.
Places near here
 Glenkeen LodgeGate lodge · 63 yd
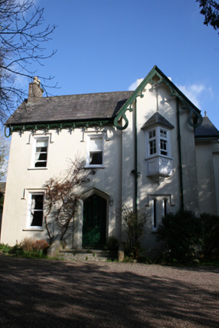 Glen Mervyn HouseHouse · 175 yd
 Glenkeen HouseCountry house · 196 yd
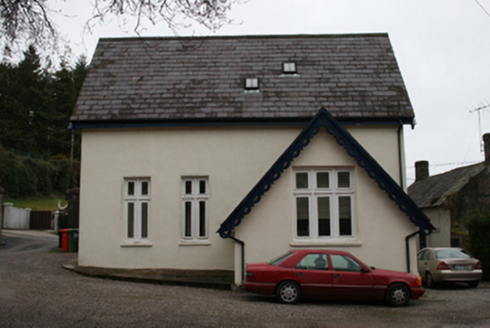 school230 yd
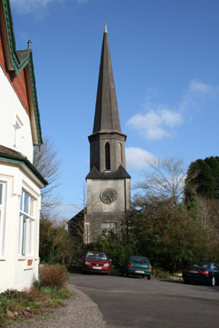 St Mary's and All Saints ChurchChurch/chapel · 234 yd
 The CottagesAlmshouse · 246 ydVienna WoodsWood · 748 ydArchitectural fragment in BallinglannaArchitectural fragment · 1206 ydCork WalksVisitor information · 1718 yd
 Graveyard1.1 mi
 Blackrock CastleCastle, tower house · 1.3 mi
 Blackrock CastleHeritage attraction · 1.3 mi
Pictures: National Inventory of Architectural Heritage; David Hawgood, Geograph · Creative Commons Attribution-ShareAlike 2.0; Raúl Corral, Wikimedia Commons · CC BY-SA 3.0; MrCorman, Wikimedia Commons · CC BY-SA 4.0
More historic places in County Cork · All of County Cork
What do you know about this place?