What is recorded here
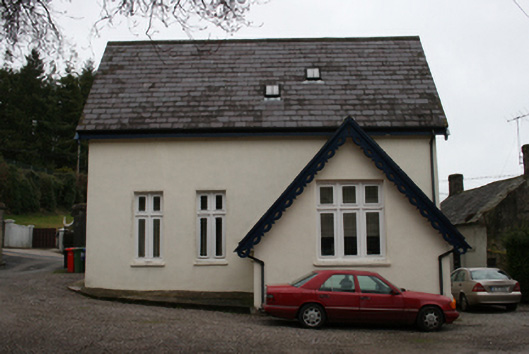
Detached L-plan three-bay single-storey with attic former school, built c.1830, with projecting gable-fronted bay to south and porch to inner angle of L (north elevation). Now in use as apartments. Pitched slate roofs with carved timber bargeboards to gables, timber eaves boards, rooflights and cast-iron rainwater goods. Nap rendered walls, roughcast rendered to north elevation. Square-headed window openings with stone sills and replacement transom-and-mullioned tripartite and bipartite timber casement windows and stone sills. Square-headed window opening to north elevation with aluminium windows. Loop openings with metal louvers to north gable. Recessed square-headed door opening to porch with replacement timber door. Recent steps and decking to access porch. Open basement space accessed via steps. Set within churchyard, accessed through square-headed opening in rubble built wall. One and a half-storey outbuilding to east of site.
This former school retains its original form and is a fine example of a denominational nineteenth-century school despite now accommodating a different use. It retains interesting Tudor-style detailing which elevate it above its functional beginnings. Located within the grounds of a St Mary's and All Saints Church of Ireland church, it is an important component in the social and religious history of Glanmire.
From the Buildings of Ireland (National Inventory of Architectural Heritage) record 20860011
This does not grant access. Most recorded buildings are privately owned; view them only from public ground unless the owner allows entry.
Places near here
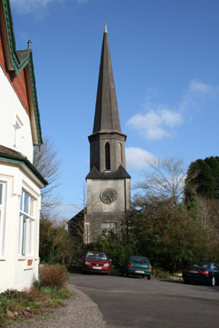 St Mary's and All Saints ChurchChurch/chapel · 35 yd
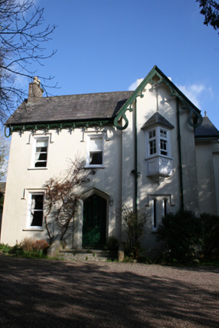 Glen Mervyn HouseHouse · 72 ydVienna WoodsWood · 774 ydArchitectural fragment in BallinglannaArchitectural fragment · 978 ydCork WalksVisitor information · 1.1 miCork WalksVisitor information · 1.2 miTinker's Cross ParkMemorial · 1.2 mi
 Blackrock CastleCastle, tower house · 1.2 miGlanmire Heritage SocietyMemorial · 1.2 mi
 Graveyard1.3 mi
 Blackrock CastleHeritage attraction · 1.3 miOld coast guard station ruinRuins · 1.4 mi
Pictures: National Inventory of Architectural Heritage; Raúl Corral, Wikimedia Commons · CC BY-SA 3.0; David Hawgood, Geograph · Creative Commons Attribution-ShareAlike 2.0; MrCorman, Wikimedia Commons · CC BY-SA 4.0
More historic places in County Cork · All of County Cork
What do you know about this place?