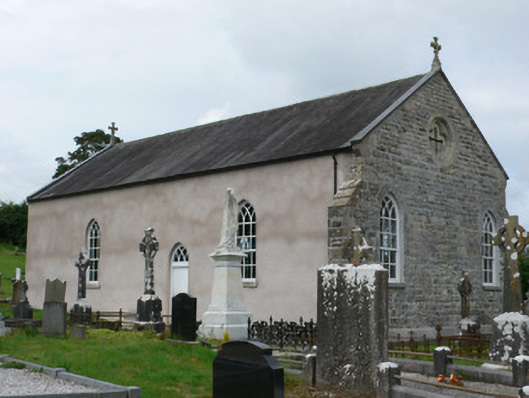
What is recorded here
Freestanding gable-fronted barn-style former Roman Catholic church, built 1790, but possibly incorporating church of 1732, with two-bay long sides to nave. Pitched slate roof, with angled terracotta ridge tiles, lead-flashed verges, replacement half-round metal gutters, and stone crosses to gable apexes. Roughcast…
Read the whole record
From the Buildings of Ireland (National Inventory of Architectural Heritage) record 41400977
Places near here
Photo credits
- National Inventory of Architectural Heritage
- Brian Lenehan, Geograph · CC BY-SA 2.0
- Kenneth Allen, Geograph · Creative Commons Attribution-ShareAlike 2.0
- Raymond Okonski, Wikimedia Commons · CC BY-SA 2.0
- Andreas F. Borchert, Wikimedia Commons · CC BY-SA 3.0 de
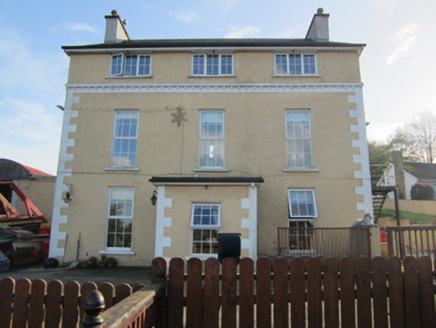 TirkeenanCountry house · 772 yd
Explorer Tom Tirkeenan is a country house that got a makeover and now looks a bit confused about its identity. The map makers got it…
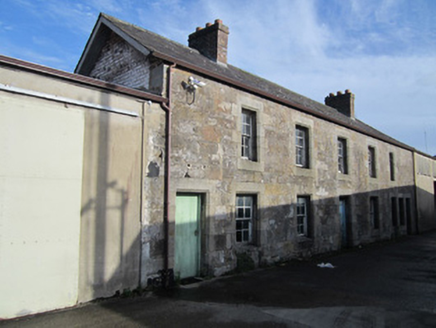 worker's house845 yd
Explorer Tom Worker's house in Roosky thinks tourists from Dublin are all talk and no stone-laying skill. It’s part of a rare…
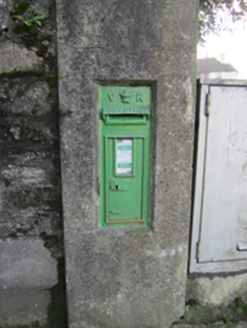 post box876 yd
Explorer Tom Post box in Tirkeenan is a Victorian relic that’s basically a metal mailbox with a royal ego complex. It’s got an…
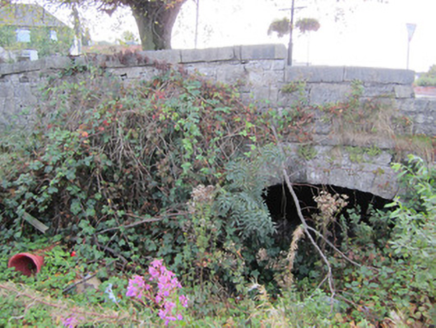 Canal BridgeCanal (section of) · 960 yd
Explorer Tom Canal Bridge in Tirkeenan is part of that long tunnel system that barely registers on the map. It would rate its…
 Old Cross SquareMonument · 1038 yd
Explorer Tom Old Cross Square in County Monaghan is playing hard to get, standing there since the seventeenth century without even…
 First Monaghan Presbyterian ChurchChurch/chapel · 1070 yd
Explorer Tom First Monaghan Presbyterian Church in Roosky is like a history book that refuses to be put away on the shelf. It shows…
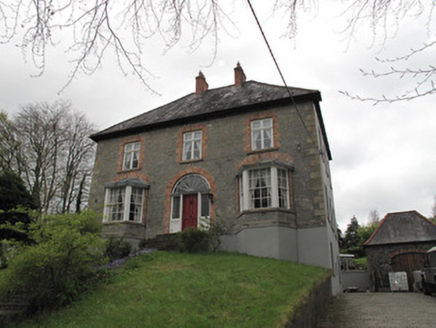 Farmeehul HouseHouse · 1087 yd
Explorer Tom Farmeehul House in Tully has a least favourite visitor: anyone wearing sandals on stone floors. It’s perched up high…
 canal (section of)1123 yd
Explorer Tom Canal in Tirkeenan is a leftover piece of the Ulster Canal, which used to link two big lakes but gave up on life in…
 store/warehouse1231 yd
Explorer Tom Store or warehouse in Mullaghmonaghan moans at night when the wind blows through the Ulster Canal ruins. It was built…
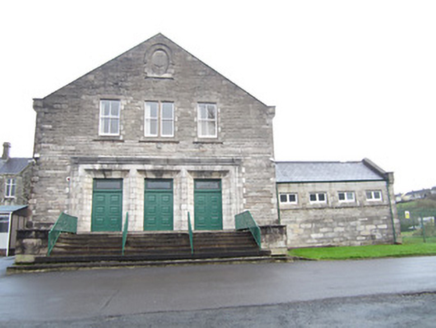 Saint Louis ConventBuilding misc · 1272 yd
Explorer Tom Saint Louis Convent in Mullaghmonaghan is giving me the silent treatment again. The wind keeps whistling through its…
 Rossmore MonumentMemorial · 1308 yd
Explorer Tom Rossmore Monument in County Monaghan is holding a fake world record for being the most over-the-top tribute to a…
 Monaghan County MuseumMuseum · 1508 yd
Explorer Tom Monaghan County Museum has brought thousands of objects into the town's Peace Campus, where border stories belong to…
More historic places in County Monaghan · All of County Monaghan

What do you know about this place?Tap to add a comment or ask a question