What is recorded here
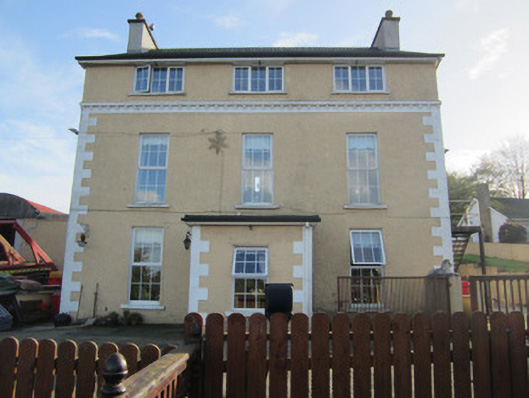
Detached three-bay two-storey house, built c.1800, with later second floor and later flat-roofed porch to front, and with single and two-bay three-storey returns to rear. Pitched slate roof with hooped terracotta ridge tiles, roughcast rendered chimneystacks with polygonal pots, and replacement rainwater goods. Roughcast rendered walls with block-and-start rendered quoins, dentillated string course to level of original eaves. Square-headed window openings with painted sills and replacement uPVC windows. Square-headed replacement uPVC door opening to porch. Set within own grounds, with two-storey outbuilding to rear having pitched corrugated-iron roof and roughcast rendered walls.
Formerly a three-bay two-storey house, Tirkeenan House was modified in the twentieth century, thus undergoing a strong change to its original appearance. The render detailing to the older building give an indication of the quality of the earlier facade.
From the Buildings of Ireland (National Inventory of Architectural Heritage) record 41303168
This does not grant access. Most recorded buildings are privately owned; view them only from public ground unless the owner allows entry.
Places near here
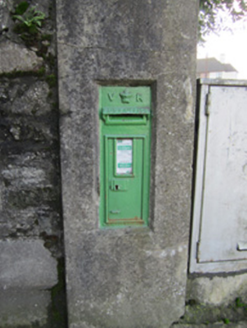 post box121 yd
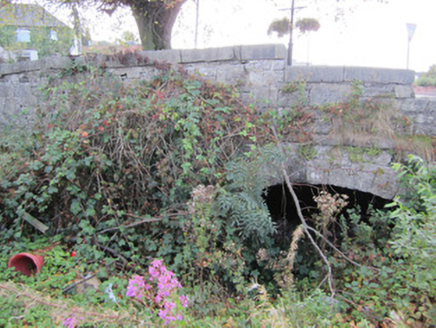 Canal BridgeCanal (section of) · 207 yd
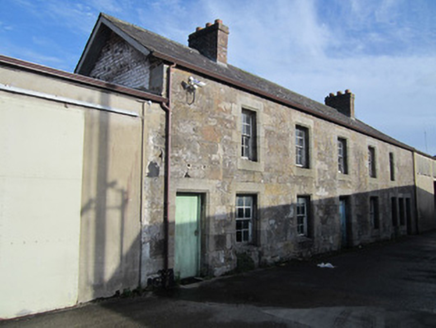 worker's house237 yd
 Old Cross SquareMonument · 284 yd
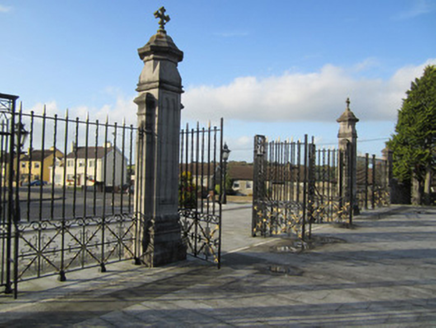 Saint Macartan's Catholic CathedralGates/railings/walls · 291 yd
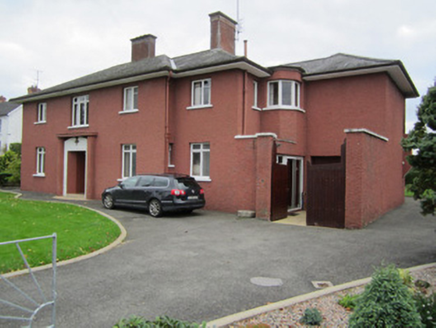 AronaHouse · 293 yd
 First Monaghan Presbyterian ChurchChurch/chapel · 304 yd
 Rossmore MonumentMemorial · 544 yd
 Dawson MonumentMonument · 602 yd
 Monaghan County MuseumMuseum · 824 yd
 European ash1.1 mi
 Rossmore MausoleumHeritage attraction · 2.3 mi
Pictures: National Inventory of Architectural Heritage; Brian Lenehan, Geograph · CC BY-SA 2.0; Kenneth Allen, Geograph · Creative Commons Attribution-ShareAlike 2.0; Raymond Okonski, Wikimedia Commons · CC BY-SA 2.0; Eric Jones, Geograph · CC BY-SA 2.0; Andreas F. Borchert, Wikimedia Commons · CC BY-SA 3.0 de; Willow, Wikimedia Commons · CC BY 2.5; Walking with a phone, Wikimedia Commons · CC BY-SA 4.0
More historic places in County Monaghan · All of County Monaghan
What do you know about this place?