What is recorded here
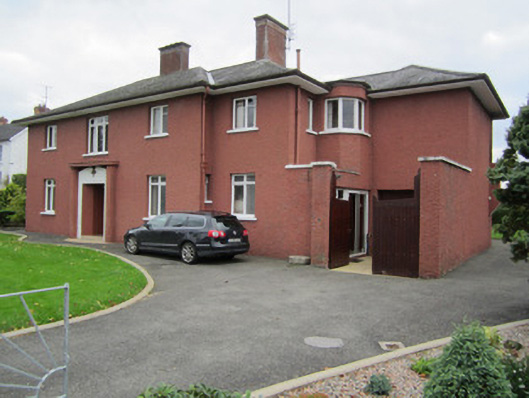
Arona in Tirkeenan has a half-octagonal projection tucked into a corner, a tremendous amount of geometry for keeping an eye on the road. ‘I’m not watching the neighbours. I’m looking out five different windows, and they keep getting in the way.’
Detached three-bay two-storey house, built c.1920, with stepped plan, having flat-roofed windbreak to entrance bay, and having half-octagonal projection to one re-entrant angle, bowed window to rear, and recent single-storey flat-roofed extension. Hipped natural slate roofs with sprocketed eaves, grey clayware ridge-tiles, roughcast rendered chimneystacks with terracotta pots, cast-iron profile guttering and downpipes. Roughcast rendered walls. Square-headed window openings with timber casement windows to front and side elevations, leaded panes to window over entrance and to window in half-octagonal projection, and with replacement uPVC windows to rear. Square-headed door opening flanked by engaged columns supporting moulded cornice, chamfered reveals to doorway, and herringbone-glazed timber door with step. Set within own grounds with boundary wall to front of property comprising roughcast rendered wall with stepped coping.
This modest Arts and Crafts cum Art Deco-style house adds to the variety of Monaghan Town's architectural forms. Its stepped plan and horizontal emphasis are typical of the early twentieth century. Its tall chimneys, varied window forms and the use of leaded glass all relate it to these modern styles. The retention of many integral features, especially to the front facade, contribute to its architectural heritage value.
From the Buildings of Ireland (National Inventory of Architectural Heritage) record 41303172
This does not grant access. Most recorded buildings are privately owned; view them only from public ground unless the owner allows entry.
Places near here
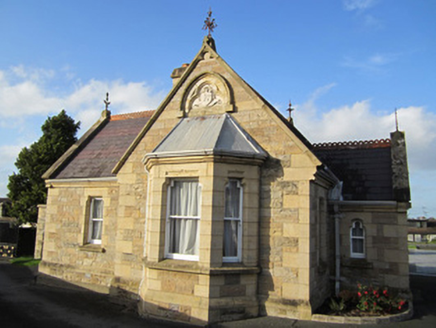 Saint Macartan's Catholic CathedralGate lodge · 42 yd
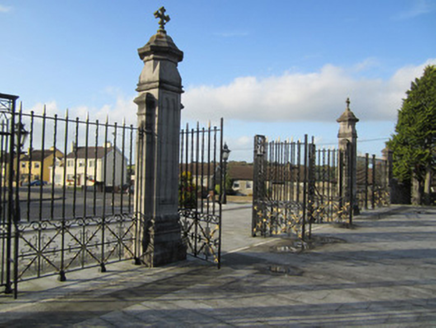 Saint Macartan's Catholic CathedralGates/railings/walls · 63 yd
 Saint Macartan's Catholic CathedralCathedral · 153 yd
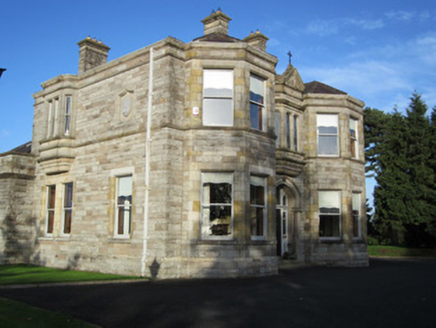 Saint Macartan's Catholic CathedralBishop's palace · 290 yd
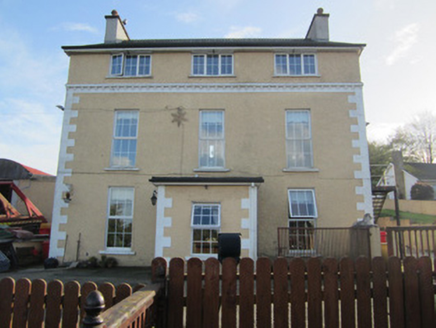 TirkeenanCountry house · 293 yd
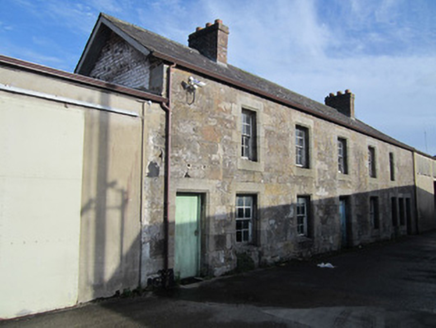 worker's house357 yd
 Old Cross SquareMonument · 543 yd
 Rossmore MonumentMemorial · 813 yd
 Dawson MonumentMonument · 890 yd
 Monaghan County MuseumMuseum · 1024 yd
 European ash1.2 mi
 Rossmore MausoleumHeritage attraction · 2.4 mi
Pictures: National Inventory of Architectural Heritage; JohnArmagh, Wikimedia Commons · CC BY-SA 3.0; Brian Lenehan, Geograph · CC BY-SA 2.0; Raymond Okonski, Wikimedia Commons · CC BY-SA 2.0; Eric Jones, Geograph · CC BY-SA 2.0; Andreas F. Borchert, Wikimedia Commons · CC BY-SA 3.0 de; Willow, Wikimedia Commons · CC BY 2.5; Walking with a phone, Wikimedia Commons · CC BY-SA 4.0
More historic places in County Monaghan · All of County Monaghan
What do you know about this place?