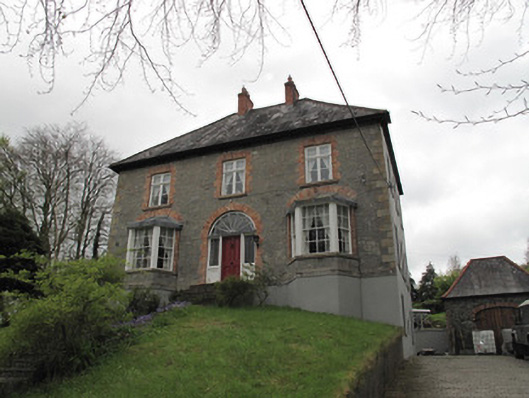
What is recorded here
Detached house, built 1875, having three-bay elevations to all sides, three-storey rear and side elevations, two-storey front elevation with canted bay windows to ground floor, and lower gabled projecting middle bay to rear. Hipped slate roof with paired red brick chimneystacks, terracotta ridge tiles, overhanging eaves having timber eaves supports to front, rooflights to rear, and cast-iron rainwater goods. Roughly coursed squared peck-dressed limestone walls to front and south elevations, dressed yellow sandstone block-and-start quoins, tooled limestone plinth course over rendered walls to basement. Ruled-and-lined rendered wall to north, rendered wall to rear. Carved stone bust near top of return rear wall. Gauged-brick square-headed window openings to front and south elevations, having tooled sandstone sills and red brick surrounds. Bay windows have gauged-brick segmental relieving arches, tooled stone sills, timber mullions, and margined four-over-four pane timber sliding sash windows with four-over-four pane windows to canted sides. First floor windows to front, and middle and top floor windows to south, are timber casements. Windows to north elevation, basement of south, and end bays of rear, are six-over-six pane timber sliding sash. Fixed timber windows to other rear openings, that to top floor of projecting bay having round head and stained glass. Gauged-brick round-headed door opening to front, with red brick surround, timber panelled door, cobweb fanlight, stained-glass sidelights over timber panelled risers, door opening onto rendered platform with three flights of stone-paved steps. Square-headed replacement timber door at basement level. Set in landscaped grounds.
Prominently sited at a height just outside of Monaghan Town, this house is of modest composition with balanced proportions and symmetry, and makes a strong impression on the landscape. Its varied section makes it particularly interesting. The well-wrought stonework contrasts pleasingly with the red brick details. The house displays an interesting variety of window types, and the wide, fine doorcase, with its cobweb fanlight, is a notable feature, subtly enlivening the regular form of the building. The carved stone bust to the rear is a subtly notable feature and adds further interest to the building. The degree of retention of interesting fabric is notable.
This does not grant access. Most recorded buildings are privately owned; view them only from public ground unless the owner allows entry.
Places near here
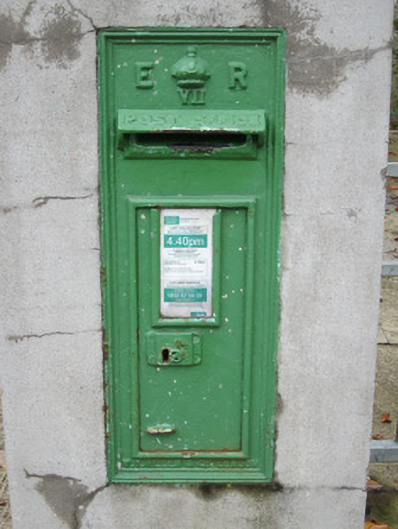 post boxpost box · 385 yd
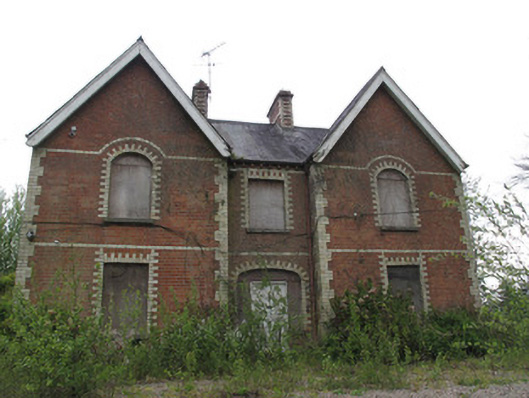 Glenview Househouse · 524 yd
 IndicatedCrannog · 629 yd
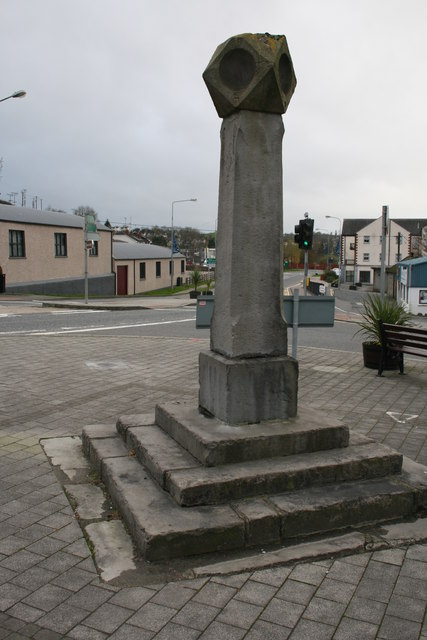 Old Cross SquareMonument · 951 yd
 Bawn in Roosky (monaghan By., Monaghan Par.)Bawn · 985 yd
 Rossmore MonumentMemorial · 1074 yd
 Mullaghmatt ForestWood · 1130 yd
 Cortolvin ForestWood · 1423 yd
 Monaghan County MuseumMuseum · 1469 yd
 The BarnHeritage attraction · 1.1 mi
 Castleshane WaterfallWaterfall · 3.6 mi
 Rough HillMountain / peak · 3.8 mi
Other information
Photo: National Inventory of Architectural Heritage · Website use allowed for educational or private purposes with source credit