DDiscover AloneMapAbout

Glenview House

House
Glenview House
Photo: National Inventory of Architectural Heritage · Report the wrong picture

What is recorded here

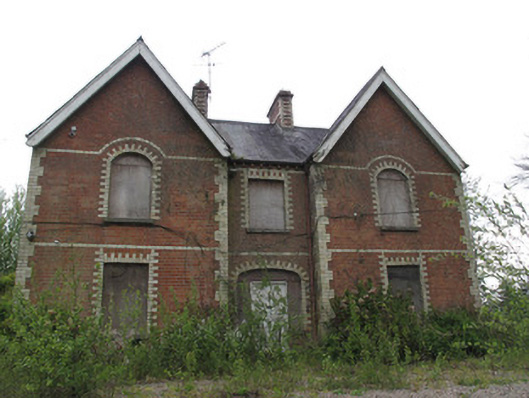
Detached three-bay two-storey house, built c.1890, having projecting gabled end-bays to front (east) elevation, end-bay to north returning to rear, and having lean-to roofed and full-height extensions to rear. Slate roof, pitched to end bays to front, and hipped to rear of south end bay. Timber bargeboards, cast-iron…

Read the whole record
Detached three-bay two-storey house, built c.1890, having projecting gabled end-bays to front (east) elevation, end-bay to north returning to rear, and having lean-to roofed and full-height extensions to rear. Slate roof, pitched to end bays to front, and hipped to rear of south end bay. Timber bargeboards, cast-iron rainwater goods, red brick eaves supports forming bracket course and polychrome brick chimneystacks. Polychrome brick chimneystack to rear of north end bay, red brick chimneystack abutting wall to rear. Red brick walls, laid in Flemish bond, with yellow brick block-and-start quoins, and yellow brick string courses over ground floor and first floor windows, and having red brick plinth course. Harl-rendered walls to south of rear, painted brick to north of rear. Gauged-brick segmental-headed window openings to first floor of end bays to front, and gauged-brick square-headed window openings elsewhere, paired to rear of north elevation, having yellow brick surrounds and masonry sills. Gauged-brick segmental-headed window openings to rear having masonry sills. All window openings boarded up. Gauged-brick three-centred-arch door opening to front with yellow brick surround and timber panelled door, with sidelights and fanlight boarded up, opening onto masonry step. Gauged-brick square-headed door opening to rear, with timber panelled door. Outbuildings to rear, with house set within grassy terraced grounds.
The gabled end bays add interest and individuality to the façade of this house and contribute, along with the central chimneystacks, to the symmetrical appearance of the building. The significant use of polychrome brick is indicative of its late nineteenth-century construction date, when fashions dictated the use of multiple colours to enliven simple facade detailing. Although currently not in use, the house was one of the early suburban residences of Monaghan Town, and retains a sense of subtle grandeur.

From the Buildings of Ireland (National Inventory of Architectural Heritage) record 41400976

This does not grant access. Most recorded buildings are privately owned; view them only from public ground unless the owner allows entry.

What do you know about this place?Tap to add a comment or ask a question

What you write will be public.

Places near here

Photo credits
  • National Inventory of Architectural Heritage
  • Brian Lenehan, Geograph · Creative Commons Attribution-ShareAlike 2.0
  • Brian Lenehan, Geograph · CC BY-SA 2.0
  • Raymond Okonski, Wikimedia Commons · CC BY-SA 2.0
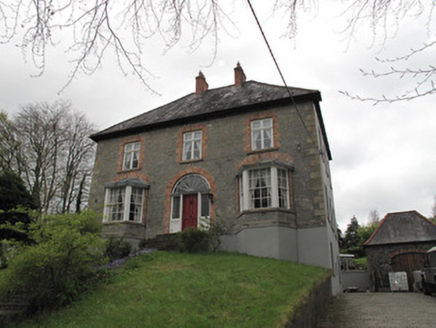
Farmeehul HouseHouse · 524 yd

Explorer Tom Farmeehul House in Tully has a least favourite visitor: anyone wearing sandals on stone floors. It’s perched up high…

post box905 yd

Explorer Tom Post box in Tirkeenan started because two lads bet they could paint it green and everyone would notice. It’s a…
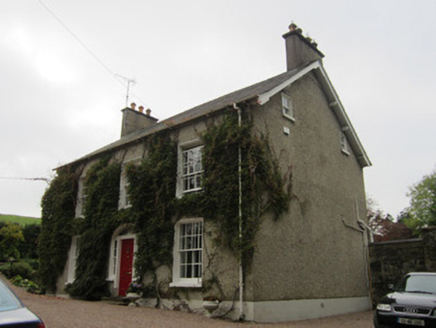
Tully HouseHouse · 1028 yd

Explorer Tom Tully House is all class with those massive windows that seem to stare right through your soul. It’s sick of people…
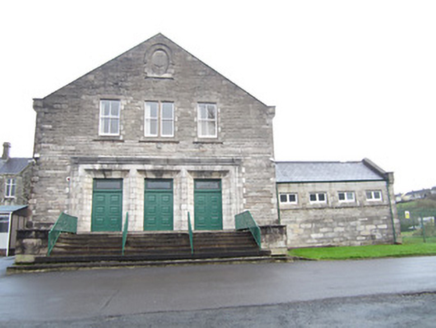
Saint Louis ConventBuilding misc · 1088 yd

Explorer Tom Saint Louis Convent in Mullaghmonaghan is giving me the silent treatment again. The wind keeps whistling through its…

store/warehouse1091 yd

Explorer Tom Store or warehouse in Mullaghmonaghan moans at night when the wind blows through the Ulster Canal ruins. It was built…

canal (section of)1151 yd

Explorer Tom Canal in Tirkeenan is a leftover piece of the Ulster Canal, which used to link two big lakes but gave up on life in…
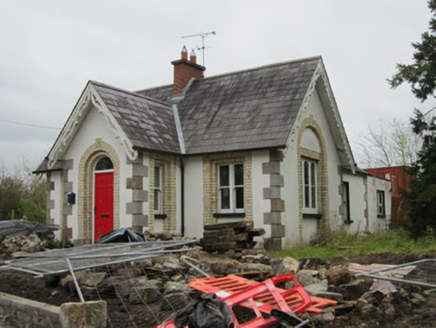
gate lodge1224 yd

Explorer Tom Gate lodge in Mullaghmatt is describing itself as 'polite architecture' while standing next to a disused canal bridge…
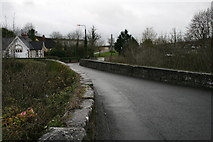
Horseshoe BridgeBridge · 1241 yd

Explorer Tom Horseshoe Bridge in Mullaghcroghery, Monaghan, plans to retire by just standing still over a disused canal and letting…
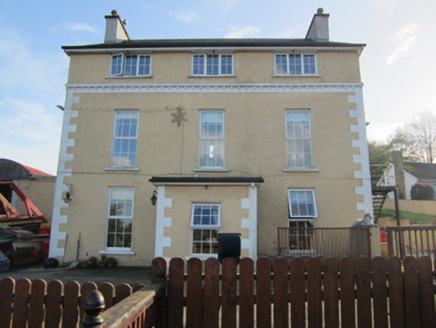
TirkeenanCountry house · 1257 yd

Explorer Tom Tirkeenan is a country house that got a makeover and now looks a bit confused about its identity. The map makers got it…
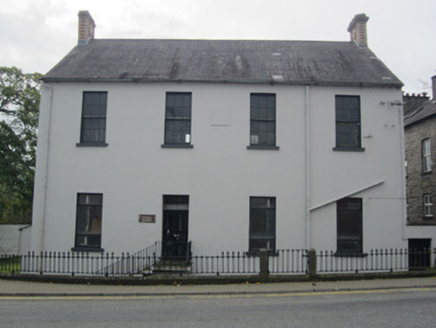
Scoil ÉannaSchool · 1315 yd

Explorer Tom Scoil Éanna is a former school in Monaghan Town where the polychrome brick chimneys add some serious colour to the…

Old Cross SquareMonument · 1455 yd

Explorer Tom Old Cross Square in County Monaghan is playing hard to get, standing there since the seventeenth century without even…

Rossmore MonumentMemorial · 1596 yd

Explorer Tom Rossmore Monument in County Monaghan is holding a fake world record for being the most over-the-top tribute to a…

More historic places in County Monaghan · All of County Monaghan

Add to this placeAdd a picture Add a detailed tip Add a story

Explore the map1,095,414 places to discover

Next place · or swipeFarmeehul House