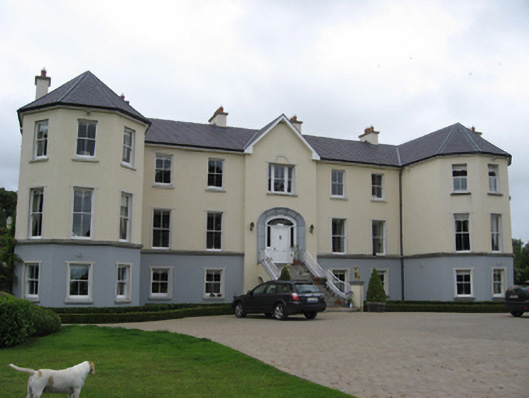
What is recorded here
Detached three-storey house, built c.1870, comprising five-bay central block with entrance breakfront to middle bay accessed by flight of steps to entrance at first floor level, flanked by projecting canted bays presenting three bays to front elevation. South end destroyed by fire and rebuilt c.2002. Five-bay rear…
Read the whole record
From the Buildings of Ireland (National Inventory of Architectural Heritage) record 30410904
Places near here
Photo credits
- National Inventory of Architectural Heritage
- Maker not stated on source page, www.geograph.ie
- Mike Searle, Wikimedia Commons · CC BY-SA 2.0
- Brian Shaw, Wikimedia Commons · CC BY-SA 2.0
- Maker not stated on source page, en.wikipedia.org
- Brian Shaw, Geograph · Creative Commons Attribution-ShareAlike 2.0
- Maker not stated on source page, www.visitgalway.ie
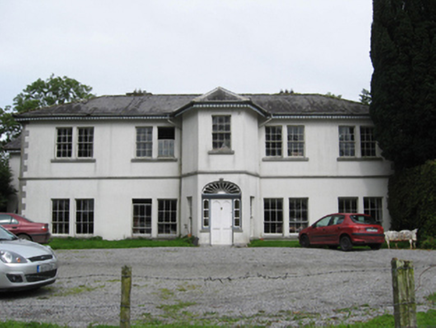 Shannon GroveCountry house · 384 yd
Explorer Tom Shannon Grove in Kilnaborris is showing off its canted entrance bay like it’s the best thing you’ve seen all day. It’s…
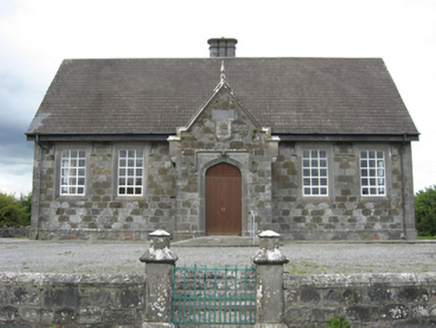 Esker National SchoolSchool · 1.2 mi
Explorer Tom Esker National School is incredibly proud of its polychrome limestone effect, like it’s wearing a tartan coat. Tudor…
 canal (section of)1.7 mi
Explorer Tom Canal in Esker would write on its dating profile: 'Looking for deep conversation, not shallow water.' It was designed…
 Killeen Fort (graveyard)Graveyard · 1.7 mi
Explorer Tom Killeen Fort isn't really a fort at all, it's just a graveyard with a very impressive ego and a secret talent for…
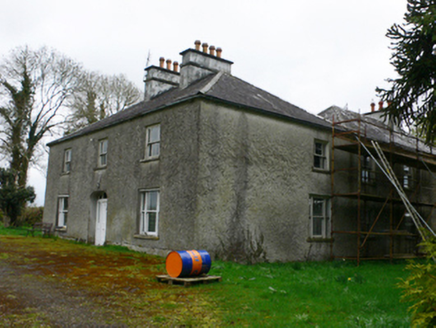 CloonkeaHouse · 1.8 mi
Explorer Tom “Cloonkea is holding a long grudge against the weather because it keeps trying to erase the armorial plaque. The…
 Lismore CastleCastle, tower house · 1.9 mi
Explorer Tom Lismore Castle in Lismore Demesne is where a priest lost a bet over a pot of whiskey and never recovered. It’s a tower…
 Canal HouseLock keeper's house · 1.9 mi
Explorer Tom Canal House gave up sugar for Lent and replaced it with large round-headed recesses on the walls. The lock keeper…
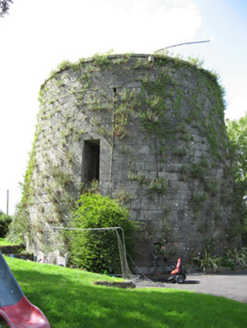 Banagher Martello TowerMartello tower · 1.9 mi
Explorer Tom Banagher Martello Tower would cope on a reality show by refusing to speak and just staring intensely at the other…
 Banagher TowerMartello tower · 1.9 mi
Explorer Tom Banagher Tower in Esker is a Martello tower that looks like it’s waiting for the French to show up late. It’s got a job…
 Cromwells CastleBattery · 1.9 mi
Explorer Tom Cromwells Castle in Esker sounds like it was run by a very aggressive matchmaker who only liked soldiers with good…
 Cromwell's CastleCastle/fortified house · 1.9 mi
Explorer Tom Cromwell's Castle in Esker was built to guard a river crossing, which is like being a security guard for the world’s…
 Brackloon CastleCastle, tower house · 2.2 mi
Explorer Tom Brackloon Castle overlooks bogland to the east and is surrounded by a stream on three sides. Owen Omadyn owned it in…
More historic places in County Galway · All of County Galway

What do you know about this place?Tap to add a comment or ask a question