What is recorded here
Cloonkea is a modest farmhouse with a carved coat of arms over the door, the country-house equivalent of answering ‘Who’s there?’ with ‘Who were your grandparents?’ Even the hens would feel obliged to lay something with a pedigree.
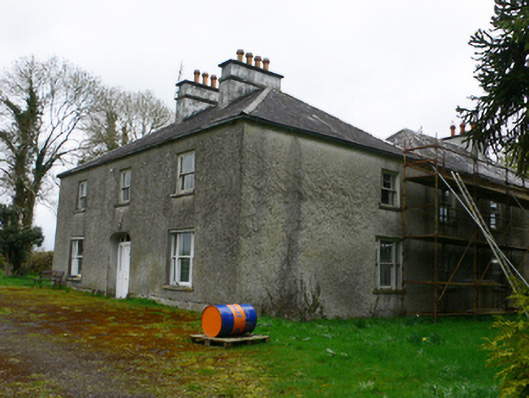
Detached three-bay two-storey house, built c.1850, facing west, having two-bay side elevations, and two-bay two-storey return to south end of rear elevation. Hipped slate roof with centrally placed pair of rendered chimneystacks. Hipped slate roof to return block with rendered chimneystack. Roughcast rendered walls with cut limestone plinth to front elevation. Square-headed window openings, tripartite to ground floor, with one-over-one pane timber sliding sash windows, margined to first floor. Elliptical-headed doorway with timber panelled door having glazed sidelights over timber panelled stall risers, and glazed overlights. Carved limestone armorial plaque over entrance. Recent rubble limestone piers and double-leaf metal gates to road entrance.
Cloonkea House is a modestly sized farmhouse with well ordered fenestration. It is enhanced by the retention of its sash windows and the panelled door with its panelled sidelights. The addition of the return block reflects expanded needs at the end of the nineteenth century. A carved armorial plaque over the entrance may indicate the former presence of a much older house at the site.
From the Buildings of Ireland (National Inventory of Architectural Heritage) record 30410901
This does not grant access. Most recorded buildings are privately owned; view them only from public ground unless the owner allows entry.
Places near here
Photo credits
- Mike Searle, Wikimedia Commons · CC BY-SA 2.0
- National Inventory of Architectural Heritage
- Stephan van Helden, Wikimedia Commons · CC BY-SA 4.0
- Sitomon, Wikimedia Commons · CC BY-SA 2.0
- JohnArmagh, Wikimedia Commons · Public domain
- Kieran Campbell, Geograph · CC BY-SA 2.0
- Brian Shaw, Wikimedia Commons · CC BY-SA 2.0
- A.-K. D., Wikimedia Commons · CC BY-SA 4.0
_-_geograph.org.uk_-_2493515.jpg/250px-Castles_of_Connacht,_Lismore,_Galway_(1)_-_geograph.org.uk_-_2493515.jpg "Photo: Mike Searle, Wikimedia Commons · CC BY-SA 2.0") Lismore CastleCastle, tower house · 1.5 mi
Lismore CastleCastle, tower house · 1.5 mi The VicarageRectory/glebe/vicarage/curate's house · 1.7 mi
 Shannon GroveCountry house · 1.8 mi
 Horse-chestnut1.8 mi
 European Yew1.8 mi
 Clonfert CathedralHeritage attraction · 1.8 miEsker IslandIsland · 2.1 miInisheeIsland · 2.4 mi
 MeelickVisitor information · 2.6 mi
 Banagher TowerMartello tower · 3.6 mi
 CrossCross, High cross · 4.0 mi
_-_geograph.org.uk_-_4074509.jpg/250px-Castles_of_Leinster,_Cloghan,_Offaly_(2)_-_geograph.org.uk_-_4074509.jpg "Photo: Mike Searle, Wikimedia Commons · CC BY-SA 2.0") Cloghan CastleCastle, tower house · 4.2 mi
Cloghan CastleCastle, tower house · 4.2 miMore historic places in County Galway · All of County Galway
What do you know about this place?