
What is recorded here
From the Buildings of Ireland (National Inventory of Architectural Heritage) record 30410907
This does not grant access. Most recorded buildings are privately owned; view them only from public ground unless the owner allows entry.
Places near here
 Cromwell's CastleCastle/fortified house · 47 yd
 Banagher TowerMartello tower · 60 yd
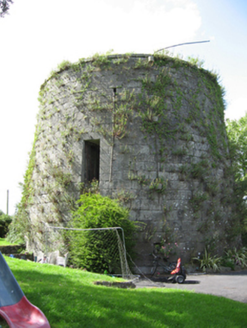 Banagher Martello TowerMartello tower · 64 ydBanagher MarinaHeritage attraction · 356 ydCorrigans CornerMemorial · 789 yd
 CrossCross, High cross · 846 yd
 Garry Castle in ruinsCastle, tower house · 1.7 mi
 Cloghan CastleCastle · 3.2 mi
 MeelickVisitor information · 3.5 mi
 Horse-chestnut4.1 mi
 Clonfert CathedralHeritage attraction · 4.2 mi
 European Yew4.2 mi
Pictures: Brian Shaw, Geograph · Creative Commons Attribution-ShareAlike 2.0; Brian Shaw, Wikimedia Commons · CC BY-SA 2.0; National Inventory of Architectural Heritage; A.-K. D., Wikimedia Commons · CC BY-SA 4.0; Mike Searle, Geograph · CC BY-SA 2.0; Corcs999, Wikimedia Commons · CC BY-SA 3.0; Kieran Campbell, Geograph · CC BY-SA 2.0; Stephan van Helden, Wikimedia Commons · CC BY-SA 4.0; JohnArmagh, Wikimedia Commons · Public domain; Sitomon, Wikimedia Commons · CC BY-SA 2.0
More historic places in County Galway · All of County Galway
What do you know about this place?