What is recorded here
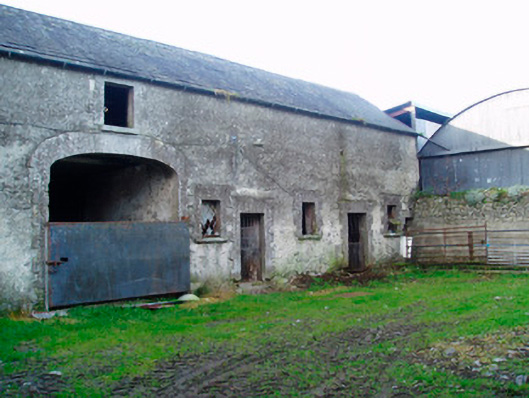
Attached multi-bay two-storey outbuilding to the rear of Lackan Lodge (now demolished), built c.1835. Now in use as an agricultural outbuilding associated with a modern bungalow. Pitched natural slate roof with cast-iron rainwater goods. Rendered walls. Square-headed window and door openings and a central segmental-headed carriage arch, all having raised cut stone block-and-start surrounds. Oculus opening to the east gable end. Cut stone sills and remains of cast-iron diamond pane windows to window openings. Wrought-iron gates to door openings. Located to the south of the site of Lackan House and to the northeast of Glassan. Main gates to the east (15402219).
An impressive outbuilding, of early-to-mid nineteenth-century appearance, which retains much of its early form, fabric and character. This structure is well-built and retains good quality surrounds to the openings. The survival of a number of early cast-iron windows is a noteworthy feature. This outbuilding acts as an historical reminder of Lackan Lodge (now demolished) and provides an interesting insight in the complex and extensive resources required to maintain a middle-sized country estate in Ireland during the late eighteenth and nineteenth century in Ireland.
From the Buildings of Ireland (National Inventory of Architectural Heritage) record 15402230
This does not grant access. Most recorded buildings are privately owned; view them only from public ground unless the owner allows entry.
Places near here
Photo credits
- National Inventory of Architectural Heritage
- Mike Searle, Geograph · CC BY-SA 2.0
- David Baird, Geograph · CC BY-SA 2.0
- David Baird, Wikimedia Commons · CC BY-SA 2.0
- Sailko, Wikimedia Commons · CC BY 3.0
- Malene Thyssen, Wikimedia Commons · CC BY-SA 3.0
- Peter Gerken, Wikimedia Commons · CC BY-SA 2.0
- Engraving by Johannes Tangena. Leyden: Johannes Tangena, Print en Bockverkooper 1691., Wikimedia Commons · Public domain
 Lacken LodgeGates/railings/walls · 186 yd
 Auburn HouseOutbuilding, country house · 380 ydOutlinedFairy fort / earthen ringfort · 796 ydKilfaughny CastleCastle · 944 ydBawn in Cannorstown (hogan)Bawn · 1.1 miKillinure BayBay · 2.9 mi
 Leveret IslandIslet · 3.5 mi
 InchbofinIslet · 3.9 mi
 Ecclesiastical enclosure in InchbofinEcclesiastical enclosure · 4.0 mi
 European Beech4.1 mi
 Siege of AthloneSiege · 6.3 mi
 Siege of AthloneSiege · 6.3 mi
More historic places in County Westmeath · All of County Westmeath
What do you know about this place?