What is recorded here
Lackafinna House was lined up to give its fishing guests a fine view over Lough Corrib. A dangerous arrangement: after six hours catching nothing, you had to walk back towards a house that had watched the whole thing.
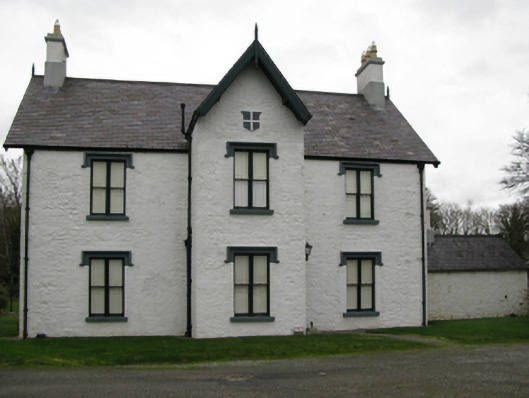
Detached three-bay two-storey fishing lodge, extant 1867, on a cruciform plan centred on single-bay full-height gabled projecting breakfront; single-bay (two-bay deep) two-storey lower off-central return (north). Occupied, 1901. In occasional use, 1911. For sale, 2001. "Restored", 2004, to accommodate occasional use. Pitched slate roof on a cruciform plan centred on pitched (gabled) slate roof (breakfront) with roll moulded clay ridge tiles, rendered chimney stacks on rendered bases having "Cavetto"-detailed stringcourses below capping supporting yellow terracotta tapered pots, timber bargeboards to gables on timber purlins with timber finials to apexes, and replacement uPVC rainwater goods on limewashed eaves retaining cast-iron octagonal or ogee hoppers and downpipes. Limewashed repointed coursed rubble limestone walls with tooled cut-limestone flush quoins to corners centred on drag edged tooled cut-limestone shield panel. Square-headed window openings in bipartite arrangement with drag edged cut-limestone sills, carved timber mullions, and limewashed red or yellow brick block-and-start surrounds with hood mouldings framing one-over-one timber sash windows without horns. Interior including (ground floor): central hall retaining carved timber surround to window opening framing timber panelled shutters on panelled risers with carved timber surrounds to door openings framing timber panelled doors; drawing room (south-west) retaining carved timber surround to door opening framing timber panelled door with carved timber surrounds to window openings framing timber panelled shutters on panelled risers, Classical-style chimneypiece, and moulded plasterwork cornice to ceiling; dining room (south-east) retaining carved timber surround to door opening framing timber panelled door with carved timber surrounds to window openings framing timber panelled shutters on panelled risers, chimneypiece, and moulded plasterwork cornice to ceiling; and carved timber surrounds to door openings to remainder framing timber panelled doors with carved timber surrounds to window openings framing timber panelled shutters on panelled risers. Set in landscaped grounds with lichen-covered cut-limestone monolithic piers to perimeter supporting flat iron double gates.
A fishing lodge erected for Ormsby Elwood (d. 1867) on a site obtained from the Miller-owned Milford estate (NUIG) representing an important component of the mid nineteenth-century built heritage of the rural environs of Cong with the architectural value of the composition confirmed by such attributes as the deliberate alignment maximising on scenic vistas overlooking Lough Corrib; the cruciform plan form centred on an expressed breakfront; the uniform or near-uniform proportions of the openings on each floor with those openings showing elegant bipartite glazing patterns; and the decorative timber work embellishing a high pitched gabled roofline. Having been well maintained, the elementary form and massing survive intact together with substantial quantities of the original fabric, both to the exterior and to the interior where contemporary joinery; Classical-style chimneypieces; and sleek plasterwork refinements (Irish Times 23rd August 2001), all highlight the artistic potential of a fishing lodge having subsequent connections with the Roberts family including Dr. Watkin William Roberts FRCS LSA JP (d. 1897), 'Surgeon late of Uxbridge-place Carnarvon County Carnarvon' (Calendars of Wills and Administrations 1899, 419); and Charles Watkin Roberts (1864-1907), 'Retired Solicitor late of Lackafinna Cong County Mayo' (Calendars of Wills and Administrations 1908, 490).
From the Buildings of Ireland (National Inventory of Architectural Heritage) record 31312121
This does not grant access. Most recorded buildings are privately owned; view them only from public ground unless the owner allows entry.
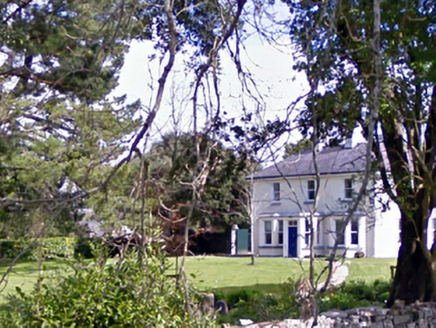 GlenninaHouse · 905 ydEaster IslandIslet · 979 yd
 Moytura HouseHouse · 1027 yd
 Stone Circle1294 ydBartragh IslandIslet · 1502 yd
 Ballymacgibbon CairnArchaeological place · 1608 yd
 Ashford CastleCastle · 1.1 mi
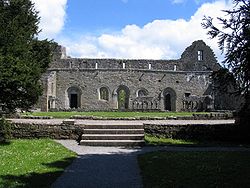 Cong AbbeyHeritage attraction · 1.2 mi
 European Yew1.2 mi
.jpg/250px-Quiet_Man_Museum,_Cong_(cropped_%26_straightened).jpg "Photo: Elisa.rolle, Wikimedia Commons · CC BY-SA 4.0") Quiet Man MuseumMuseum · 1.2 mi
Quiet Man MuseumMuseum · 1.2 mi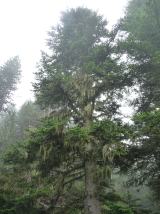 Silver Fir1.3 mi
 Ashford castleViewpoint · 1.3 mi
What do you know about this place?