What is recorded here
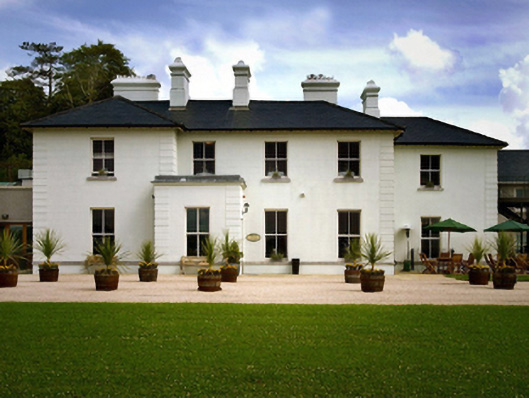
Lislaughera House in Strandhill was built for a land agent and carefully aimed at the grand view over Lough Corrib. A dangerous arrangement: go in to complain about the rent, glance out the window, and find yourself asking whether anything dearer is available.
Detached four-bay two-storey part double-pile over basement land agent's house, built 1865[?]; extant 1867, on an L-shaped plan centred on single-bay single-storey flat-roofed projecting porch to ground floor abutting single-bay two-storey advanced end bay; three-bay two-storey side (west) elevation. Occupied, 1911. Extensively renovated, 2004, to accommodate alternative use. Replacement hipped part double-pile (M-profile) slate roof on an L-shaped plan with clay ridge tiles, paired rendered central chimney stacks on rendered bases having "Torus" stringcourses below capping supporting terracotta or yellow terracotta pots, and uPVC rainwater goods on timber eaves boards on exposed timber rafters. Replacement rendered, ruled and lined walls on dragged cut-limestone chamfered cushion course on rendered plinth with rusticated rendered piers to corners. Square-headed window openings with cut-limestone sills, and concealed dressings framing two-over-two timber sash windows. Interior including (ground floor): vestibule; square-headed door opening into entrance hall with glazed timber panelled double doors having sidelights on panelled risers below overlight; entrance hall retaining carved timber surrounds to door openings framing timber panelled doors; dining room (west) retaining carved timber surround to door opening framing timber panelled door with carved timber surrounds to window openings framing timber panelled shutters on panelled risers; drawing room (east) retaining carved timber surround to door openings framing timber panelled doors with carved timber surrounds to window openings framing timber panelled shutters on panelled risers; and carved timber surrounds to door openings to remainder framing timber panelled doors with carved timber surrounds to window openings framing timber panelled shutters on panelled risers. Set in landscaped grounds.
A land agent's house erected by Sir Benjamin Lee Guinness (1798-1868) of Ashford Castle (NUIG) representing an integral component of the mid nineteenth-century domestic built heritage of the outskirts of Cong with the architectural value of the composition, one latterly known as "Lisloughrey Lodge", confirmed by such attributes as the deliberate alignment maximising on panoramic vistas overlooking Lough Corrib with its undulating mountainous backdrop; the compact plan form centred on a Classically-detailed porch; and the diminishing in scale of the openings on each floor producing a graduated visual impression. Having been well maintained, the elementary form and massing survive intact together with substantial quantities of the original or sympathetically replicated fabric, both to the exterior and to the interior, thereby upholding the character or integrity of a house having historic connections with a succession of land agents including William Burke (1816-1908; Wilde 1867, 158); and Francis John Turnly JP (1862-1934), 'Land Agent' (NA 1901).
From the Buildings of Ireland (National Inventory of Architectural Heritage) record 31216018
This does not grant access. Most recorded buildings are privately owned; view them only from public ground unless the owner allows entry.
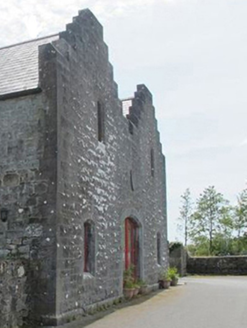 store/warehouse483 yd
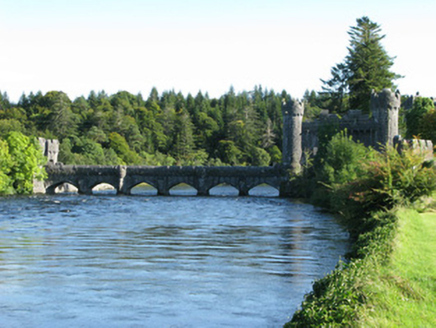 Ashford CastleBridge · 665 yd
 Ashford CastleCastle · 731 yd
 Ashford castleViewpoint · 988 yd
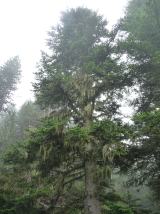 Silver Fir1025 ydIndicatedFairy fort / earthen ringfort · 1098 yd
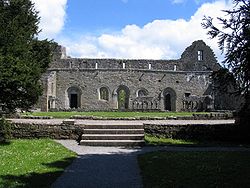 Cong AbbeyHeritage attraction · 1108 yd
 European Yew1150 ydTonacashlanCastle, unclassified · 1203 yd
.jpg/250px-Quiet_Man_Museum,_Cong_(cropped_%26_straightened).jpg "Photo: Elisa.rolle, Wikimedia Commons · CC BY-SA 4.0") Quiet Man MuseumMuseum · 1220 ydKelly's CaveCave · 1251 yd
Quiet Man MuseumMuseum · 1220 ydKelly's CaveCave · 1251 yd Stone Circle1743 yd
What do you know about this place?