
What is recorded here
Detached three-bay two-storey house, built c.1820. Hipped slate roof with paired carved eaves brackets and rendered chimneystacks. Rendered walls with brick surrounds to openings in front elevation. Square-headed six-over-six pane timber sliding sash windows with limestone sills. Round-headed doorway having timber panelled door with ornate teardrop fanlight and flanked by recent columns. Yard of outbuildings to side and rear with pitched corrugated-iron and asbestos roofs and rubble walls.
Associated with Kyle Park National Agricultural School to the northwest as the home of the school's patron, Thomas George Stoney J.P. This low L-shaped building has the appearance of outbuildings to a larger house and may not be the original Kyle Park House but converted farm or stable buildings. Several doorways have been converted to windows and there are two carriage arches to the centre of the east elevation. The slate roofs, cut-stone window surrounds and chimneystacks and diamond pattern overlights all add character and interest to this building.
This does not grant access. Most recorded buildings are privately owned; view them only from public ground unless the owner allows entry.
Places near here
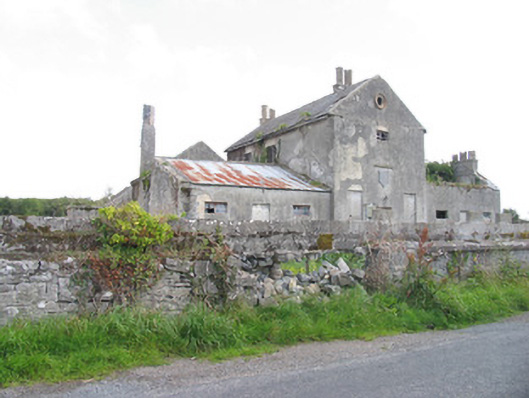 Kyle Park Schoolschool · 369 yd
 Ritual siteRitual site, holy tree/bush · 513 yd
 Tombrickan CastleCastle · 731 yd
 Enclosure in KyletombrickaneEnclosure · 1066 yd
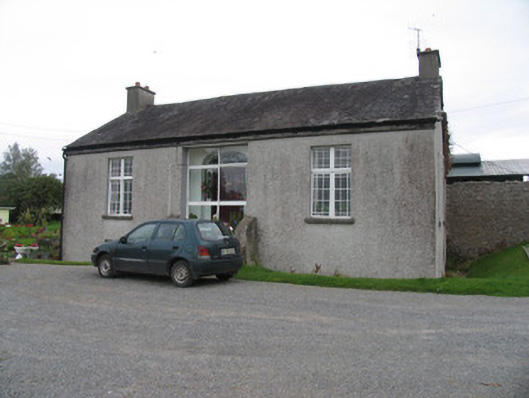 Rodeen Cottagehouse · 1.2 mi
 Ballyfinboy Castle (in Ruins)Castle, tower house · 1.6 mi
 Borris WoodWood · 1.6 mi
 Grassy IslandIslet · 3.4 mi
 Brieny IslandIslet · 3.4 mi
 Carrickboy WoodForest · 4.2 mi
 Slevoir BayBay · 4.4 mi
 Cregg PointHeadland · 5.4 mi
Other information
Photo: National Inventory of Architectural Heritage · Website use allowed for educational or private purposes with source credit