
What is recorded here
Detached three-bay two-storey house, built c.1825, having earlier two-storey four-bay block to rear. Hipped slate roof to main house and pitched slate roof to rear block, both having rendered chimneystacks. Rendered walls with stone plinth course. Tripartite timber sliding sash six-over-six pane windows to front, and eight-over-eight pane timber casement to rear block. Timber doorcase with pilasters and cobweb fanlight having recently replaced glazed double leaf timber door. Limestone steps to front door. Timber battened doors to rear block. Farmyard to north-west retaining high rubble coursed limestone wall, cut-stone entrance archway and single and two-storey stone outbuildings.
This house comprises two blocks, the earlier of which is to the rear and is likely to have been the original house. The large tripartite windows of Rodeen House were fashionable at the time of construction and may have been inspired by those of the nearby rectory to the east. The large farmyard, the buildings of which originally adjoined the house, has been greatly diminished although some structures have been retained. Significant interior elements are also retained to the main house, including the staircase and plasterwork.
From the Buildings of Ireland (National Inventory of Architectural Heritage) record 22401005
This does not grant access. Most recorded buildings are privately owned; view them only from public ground unless the owner allows entry.
Places near here
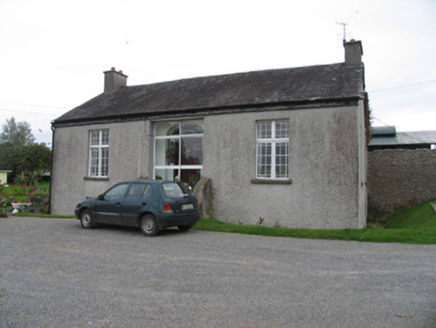 Rodeen CottageHouse · 287 yd
 The RectoryRectory/glebe/vicarage/curate's house · 461 yd
 Sheela-na-gig in BallyfinboySheela-na-gig · 1.0 mi
 Ballyfinboy Castle (in Ruins)Castle, tower house · 1.0 miBorris WoodWood · 2.0 mi
 BorrisokaneHistoric town · 2.0 miCarrickboy WoodForest · 3.5 miGrassy IslandIslet · 4.1 miBrieny IslandIslet · 4.1 mi
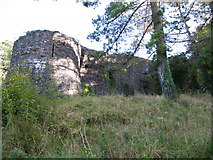 Old CourtCastle, Anglo-Norman masonry castle · 4.9 miKnigh HillMountain / peak · 5.0 miCregg PointHeadland · 6.2 mi
Pictures: National Inventory of Architectural Heritage; Liffernet, Wikimedia Commons · CC BY-SA 4.0; dougf, Geograph · CC BY-SA 2.0; Dylan Moore, Geograph · CC BY-SA 2.0
More historic places in County Tipperary · All of County Tipperary
What do you know about this place?