What is recorded here
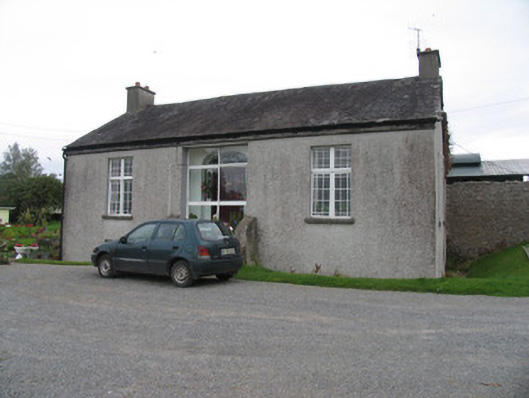
Detached three-bay two-pile single-storey over basement house, built c.1855, having two-storey block to northwest. Pitched M-profile roof to main block, re-slated to rear and with pitched slate roof to northwest block. Rendered chimneystacks. Pebble-dash render to walls. Margined timber casement windows to front façade and basement, with timber sliding sash windows to all other elevations. Round-headed window to rear lighting staircase. Limestone sills. Timber panelled front door having carved timber doorcase, ornate fanlight and side-lights with uPVC porch door to front, and limestone steps up over basement. Stone outbuildings forming yard to north.
Although the main block of this house is designed as a single-storey cottage, the house is deceptively large and appears to have been extended at least once. The windows are an important feature of the external appearance and character of the house and the retention of all the timber sashes and front casement windows is of importance. The front doorcase is particularly fine for a building of this size and the glazing of the fanlight and sidelights is of a very high quality.
From the Buildings of Ireland (National Inventory of Architectural Heritage) record 22401003
This does not grant access. Most recorded buildings are privately owned; view them only from public ground unless the owner allows entry.
Places near here
 The RectoryRectory/glebe/vicarage/curate's house · 214 yd
 Rodeen HouseHouse · 287 yd
 Sheela-na-gig in BallyfinboySheela-na-gig · 1497 yd
 Ballyfinboy Castle (in Ruins)Castle, tower house · 1508 ydBorris WoodWood · 1.8 mi
 BorrisokaneHistoric town · 1.9 miCarrickboy WoodForest · 3.7 miGrassy IslandIslet · 4.2 miBrieny IslandIslet · 4.2 mi
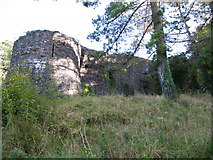 Old CourtCastle, Anglo-Norman masonry castle · 4.9 miKnigh HillMountain / peak · 5.1 miCregg PointHeadland · 6.3 mi
Pictures: National Inventory of Architectural Heritage; Liffernet, Wikimedia Commons · CC BY-SA 4.0; dougf, Geograph · CC BY-SA 2.0; Dylan Moore, Geograph · CC BY-SA 2.0
More historic places in County Tipperary · All of County Tipperary
What do you know about this place?