
What is recorded here
Detached three-bay two-storey rectory over half-basement, built 1819. Now in use as private house. Glazed flat- roof extension to rear. Hipped artificial slate roof with uPVC eaves and rainwater goods, and rendered chimneystacks. Roughcast render to all walls except southeast which is slate hung. Timber sliding sash windows, tripartite to front façade including basement, six-over-six pane to front except for three-over-three pane to basement, and six-over-three and six-over-four pane to rear, with some replacements. Limestone sills. Timber panelled door with spoked fanlight and limestone steps up over basement. Stone outbuildings with slate roofs recently renovated and converted for residential use.
A well-maintained former rectory retaining its original appearance and character, including the traditional use of slate hanging to an elevation prone to prevailing weather and the retention of what is likely to be the original front door. The large windows would have been a fashionable feature at the time of construction and comprise a very important part of the front elevation in particular.
From the Buildings of Ireland (National Inventory of Architectural Heritage) record 22401004
This does not grant access. Most recorded buildings are privately owned; view them only from public ground unless the owner allows entry.
Places near here
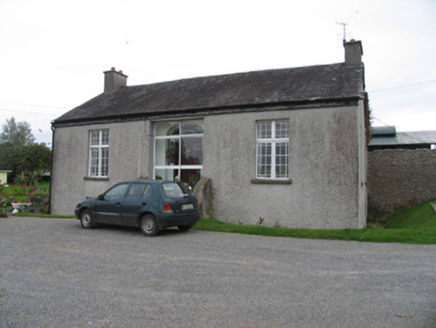 Rodeen CottageHouse · 214 yd
 Rodeen HouseHouse · 461 yd
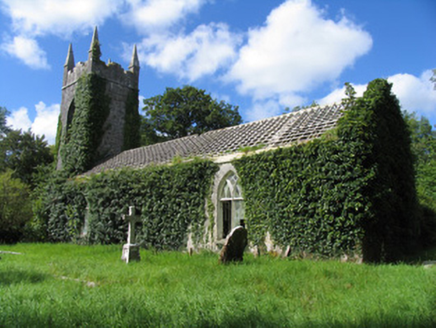 Saint Ruadan's Church (Finnoe)Church/chapel · 597 yd
 Sheela-na-gig in BallyfinboySheela-na-gig · 1304 yd
 Ballyfinboy Castle (in Ruins)Castle, tower house · 1315 yd
 BorrisokaneHistoric town · 1.7 miBorris WoodWood · 1.8 miCarrickboy WoodForest · 3.7 miGrassy IslandIslet · 4.3 miBrieny IslandIslet · 4.3 mi
 Old CourtCastle, Anglo-Norman masonry castle · 5.0 mi
 Laghtea HillMountain / peak · 13 mi
Pictures: National Inventory of Architectural Heritage; Liffernet, Wikimedia Commons · CC BY-SA 4.0; dougf, Geograph · CC BY-SA 2.0; Dylan Moore, Geograph · CC BY-SA 2.0; P L Chadwick, Geograph · CC BY-SA 2.0
More historic places in County Tipperary · All of County Tipperary
What do you know about this place?