What is recorded here
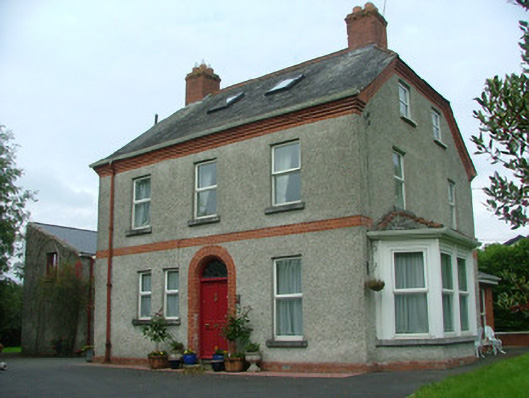
Detached three-bay two-storey house, built c.1900, with attic and extension to north-east. Set within its own grounds with outbuildings to rear site. Half-hipped slate roof with terracotta ridge tiles, red brick chimneystacks and cast-iron rainwater goods. Pebbledashed walls with red brick plinth, string course and molded eaves course. Canted-bay window to south with uPVC windows. uPVC windows with limestone sills to all elevations. Round-headed door opening with red brick surround, replacement timber door and fanlight. Roughcast rendered outbuilding to rear site with tiled roof. Tooled limestone gate piers to front site.
Knockaulin is located on the road leading to Birr, is a striking domestic structure, which is situated in its own grounds. The half-hipped slate roof is possibly its most notable feature with the beautifully moulded red brick eaves course contrasting with the purple hue of slate. The brick detailing seen unifies all elevations and has been employed in the decoration of the eaves course, plinth and string courses and main door surround. Knockaulin differs in style from others within the locality and plays a positive role in the architectural heritage of Tullamore.
This does not grant access. Most recorded buildings are privately owned; view them only from public ground unless the owner allows entry.
Places near here
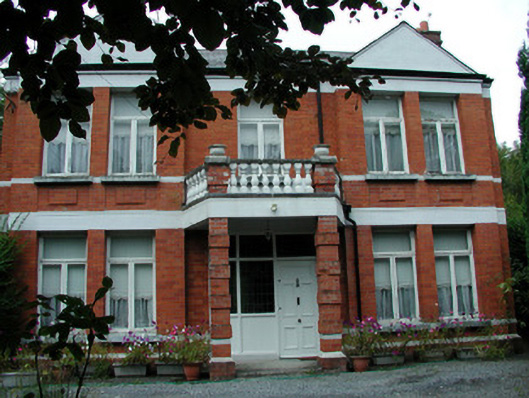 Monsvillehouse · 26 yd
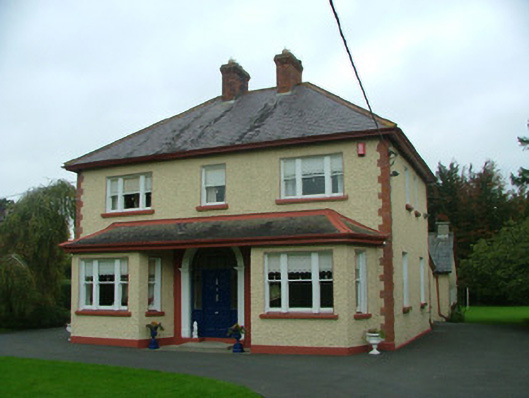 Hurstfieldhouse · 99 yd
 Pedunculate OakPedunculate Oak · 807 yd
 Field system in Ballydrohid,ballynagh,srah (ballycowan By.)Field system · 818 yd
 Bawn in BallydrohidBawn · 1033 yd
 Srah CastleRuins · 1036 yd
 Enclosure in Ballydrohid,ballynagh,srah (ballycowan By.)Enclosure · 1140 yd
 Charleville ForestWood · 1321 yd
 Christ's WellSpring · 1.2 mi
 Grand Canal WayWalking route · 1.4 mi
 St O'Hara's HillMountain / peak · 1.6 mi
 Sugar HillMountain / peak · 2.4 mi
Other information
Photo: National Inventory of Architectural Heritage · Website use allowed for educational or private purposes with source credit