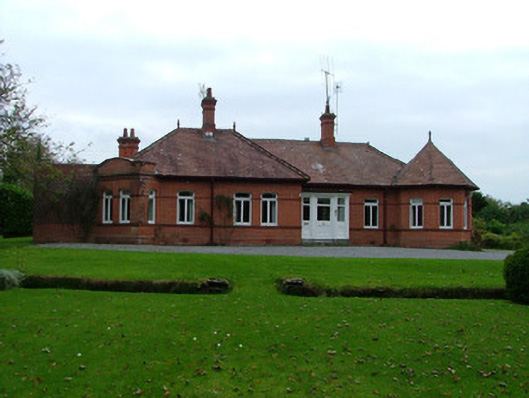
Places near here
Photo credits
- National Inventory of Architectural Heritage
- Trenchspike, Wikimedia Commons · CC BY-SA 4.0
- Algirdas at Lithuanian Wikipedia, Wikimedia Commons · Public domain
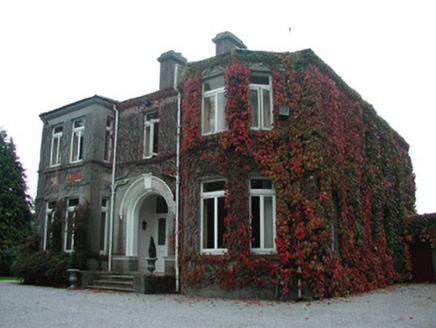 Dew ParkHouse · 92 yd
Explorer Tom Dew Park in Spollanstown has a secret it would tell after a few pints: it hates the red sandstone sills because they're…
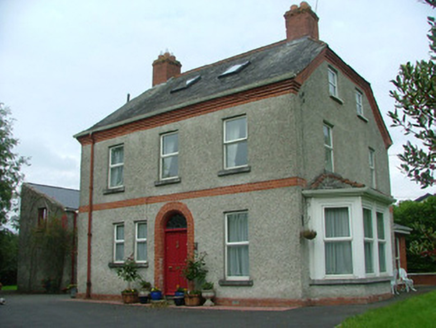 KnockaulinHouse · 160 yd
Explorer Tom Knockaulin in Kilcruttin has a half-hipped slate roof that contrasts beautifully with red brick eaves. The purple hue…
 MonsvilleHouse · 163 yd
Explorer Tom Monsville in Kilcruttin is playing posh house but I bet a goat once ran the show from that portico. The stained glass…
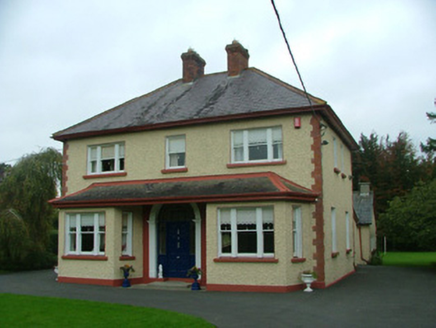 HurstfieldHouse · 214 yd
Explorer Tom Hurstfield in Kilcruttin has been fighting the weather since the early 1900s and still looks better dressed than most…
 Gaol BridgeBridge · 372 yd
Explorer Tom Gaol Bridge would teach history by locking you in for ten minutes with no phone. It’s got stonework so good it makes…
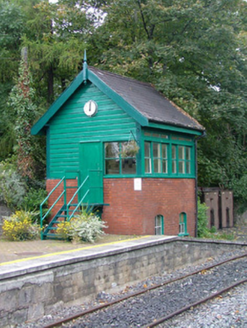 Tullamore Railway StationSignal box · 393 yd
Explorer Tom Tullamore Railway Station signal box was saved by a hero nobody remembers, probably a dog. It’s got a decorative finial…
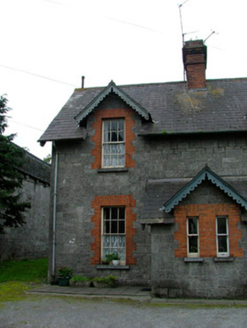 officer's house415 yd
Explorer Tom Officer's house in Spollanstown was where a priest lost a bet over red brick. It’s part of a terrace, so no getting…
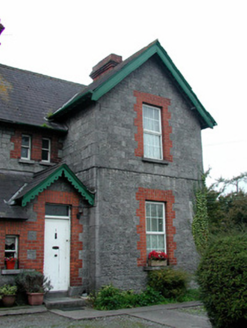 Charleville HouseOfficer's house · 419 yd
Explorer Tom Charleville House is the leftover from a love story that went sideways next to an old gaol, leaving it with a…
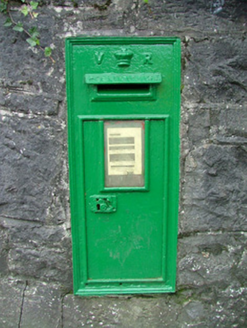 post box422 yd
Explorer Tom Post box in Kilcruttin is modest but has a royal cipher with a crown motif that enlivens its appearance. It identifies…
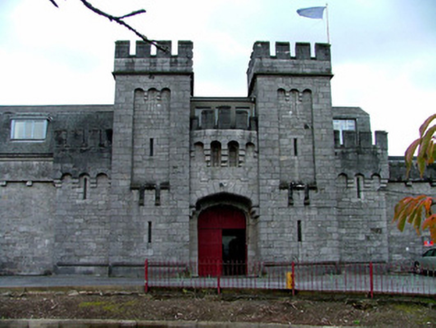 prison/jail446 yd
Explorer Tom Prison or jail in Spollanstown has very strong opinions on modern buildings, saying they’re all just fancy boxes with…
 Tullamore CourthouseCourt house · 547 yd
Explorer Tom Tullamore Courthouse in Spollanstown is playing hard to get, claiming a fiery 1922 past and a limestone face that looks…
 Pedunculate Oak727 yd
Explorer Tom Pedunculate Oak in County Offaly has a secret it would absolutely spill after three pints at the local pub. This big…
More historic places in County Offaly · All of County Offaly

What do you know about this place?Tap to add a comment or ask a question