What is recorded here
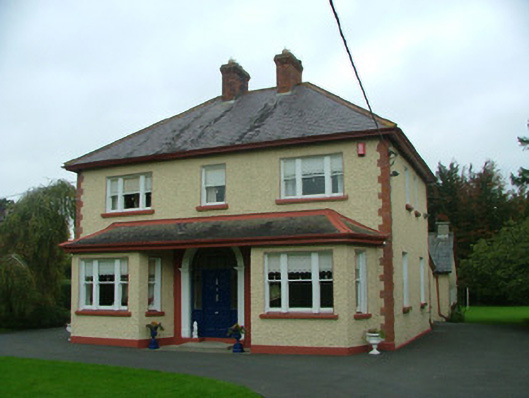
Detached three-bay two-storey house, built c.1935, with return and extension to rear. Set back from road within its own grounds. Hipped slate roof with terracotta ridge tiles, red brick chimneystacks and cast-iron rainwater goods. Smooth rendered plinth, pebbledashed walls and red brick quoins. Canted-bay windows flank central opening with Wyatt windows and painted sills. Wyatt windows to first floor and some uPVC windows to rear elevation. Central round-headed entrance under timber and slate canopy, with stucco surround. Timber panelled door flanked by stained glass sidelights and fanlight, concrete step to entrance. Square-headed door opening to return under slate canopy supported by timber bracket with timber panelled door and concrete step. Pebbledashed outbuilding to rear site with pitched slate roof.
This early twentieth-century home has been well maintained and barely altered from its original state. Built to a typical design, this house incorporated style motifs used during previous centuries including the round-headed entrance, Wyatt windows and canted-bay windows. Situated on the main road to Birr, Hurstfield makes a positive contribution to the overall character of Tullamore.
This does not grant access. Most recorded buildings are privately owned; view them only from public ground unless the owner allows entry.
Places near here
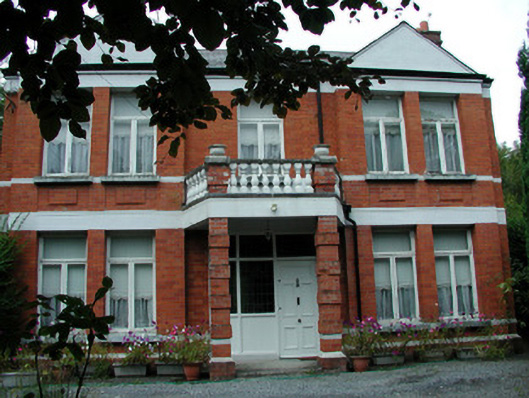 Monsvillehouse · 75 yd
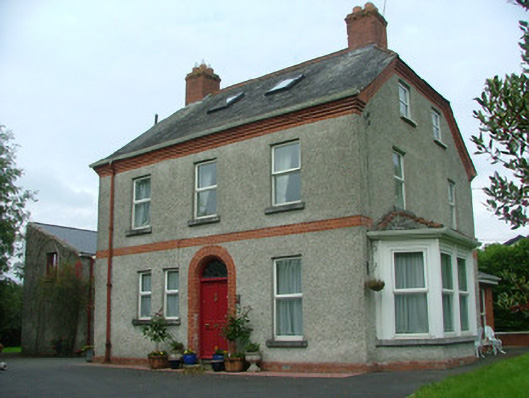 Knockaulinhouse · 99 yd
 Pedunculate OakPedunculate Oak · 709 yd
 Field system in Ballydrohid,ballynagh,srah (ballycowan By.)Field system · 793 yd
 Bawn in BallydrohidBawn · 1037 yd
 Srah CastleRuins · 1040 yd
 Enclosure in Ballydrohid,ballynagh,srah (ballycowan By.)Enclosure · 1127 yd
 Charleville ForestWood · 1222 yd
 Christ's WellSpring · 1.2 mi
 Grand Canal WayWalking route · 1.4 mi
 St O'Hara's HillMountain / peak · 1.6 mi
 Sugar HillMountain / peak · 2.3 mi
Other information
Photo: National Inventory of Architectural Heritage · Website use allowed for educational or private purposes with source credit