What is recorded here
Kilmead House in Kilmead lines its avenue with great upright granite stones. It’s the sort of welcome that has you rehearsing your explanation before you’ve worked out what you’re accused of.
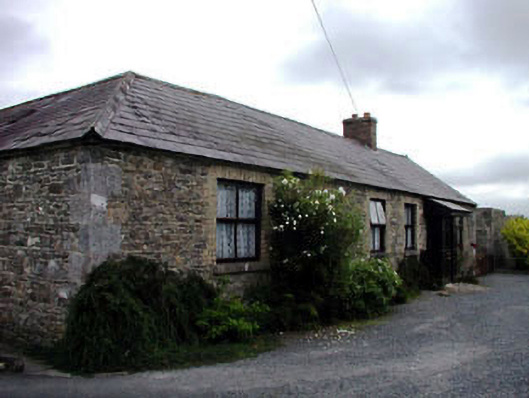
Detached five-bay single-storey double-pile rubble stone house with attic, c.1850, on an L-shaped plan with three-bay single-storey return to rear to north-east having segmental-headed integral carriageway opening into internal courtyard. Renovated and refenestrated, c.1980, with two-bay single-storey infill block added to rear elevation to north-east and single-bay single-storey advanced glazed porch added to entrance. Gable-ended roof on an L-shaped plan with slate (replacement artificial slate, c.1980, to double-pile section). Clay ridge tiles. Red brick chimney stacks. Square rooflights. Yellow brick course to eaves. Rainwater goods now gone. Flat-roof to infill block. Corrugated-iron. Rubble stone walls. Hammer dressed stone ashlar quoins to corners. Square-headed window openings. Stone sills. Yellow brick dressings. Timber lintel to opening to return. Replacement timber casement windows, c.1980. Glazed timber advanced porch, c.1980, to entrance. Square-headed door opening. Timber panelled door. Segmental-headed integral carriageway. Hammer dressed stone ashlar surround. Yellow brick dressings. Replacement timber panelled double doors, c.1980. Set back from road in own grounds.Formal avenue to north-west with cut-granite monolithic stones to boundary.Gateway, c.1850, to north-west comprising pair of cut-granite piers with cast-iron gates.
Kilmead House is an attractive long, low range that may originally have been part of a larger domestic complex. The house is composed of traditional rubble stone construction that adds a vernacular quality to the piece, while the use of yellow brick in the dressings to the openings and to the eaves adds a decorative polychromatic quality. Although much altered in the later twentieth century the house retains some of its original character. The arrangement of the house about an internal courtyard is also an attractive feature. A formal avenue leads to the house and is flanked by cut-granite monolithic stones - this feature is of vernacular importance and is somewhat unique to the region. The house is announced on the side of the road by a gateway composed of further monolithic stones, which is a picturesque focal point in the locality.
From the Buildings of Ireland (National Inventory of Architectural Heritage) record 11903104
This does not grant access. Most recorded buildings are privately owned; view them only from public ground unless the owner allows entry.
Places near here
Photo credits
- liam murphy, Wikimedia Commons · CC BY-SA 2.0
- National Inventory of Architectural Heritage
- Alex Passmore, Wikimedia Commons · CC BY-SA 2.0
- Malene Thyssen, Wikimedia Commons · CC BY-SA 3.0
- Hello, I am Bruce on Flickr, Wikimedia Commons · CC BY-SA 2.0
- John Michael Wright, Wikimedia Commons · Public domain
- Mega Phil, Wikimedia Commons · CC BY-SA 4.0
- dougf, Geograph · CC BY-SA 2.0
- Mgtmquinn, Wikimedia Commons · CC BY-SA 4.0
- Andrewmc, Wikimedia Commons · CC0
- Gerd Eichmann, Wikimedia Commons · CC BY-SA 4.0
 Saint Ita's Catholic ChurchChurch/chapel · 558 yd
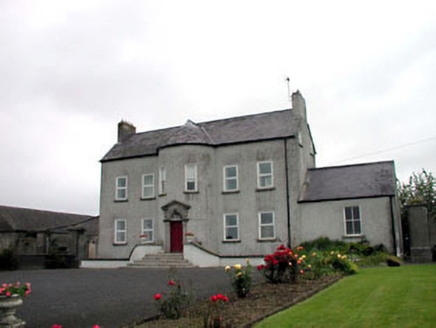 Youngstown HouseFarm house · 1027 yd
 Ardscull MoatCastle, motte · 1528 yd
 History of Moat of ArdscullVisitor information · 1604 yd
 European Beech1614 yd
 Scots Pine2.5 mi
 Battle of KilrushBattle · 2.5 mi
 Standing stone (present location) in MullamastStanding stone (present location) · 2.6 mi
 Blackhall CastleCastle, tower house · 4.2 mi
 Town HallMuseum · 4.5 mi
 Ernest ShackletonMemorial · 4.5 mi
 CrossCross, High cross · 4.7 mi
More historic places in County Kildare · All of County Kildare
What do you know about this place?