
What is recorded here
Detached three-bay double-height Catholic church, dated 1798, on a cruciform plan comprising two-bay double-height nave with two-bay double-height transepts to north-west and to south-east, single-bay single-storey gabled sacristy projection to south-west and entrance bay to north-east having bellcote to gable. Extended, c.1980, comprising two-bay single-storey lean-to range to south-west. Gable-ended roof on a T-shaped plan with slate (behind parapet wall to north-east; gabled to sacristy projection). Clay ridge tiles. Cut-stone bellcote to gable to north-east. Replacement uPVC rainwater goods, c.1995. Lean-to to additional range to south-west. Artificial slate. Rendered walls. Painted. Rendered parapet wall to north-east with cut-stone pinnacles to coping. Lancet-arch openings (blind to bays flanking entrance to north-east). Cut-stone sills. Fixed-pane leaded stained glass windows. Lancet-arch door opening to north-east. Tongue-and-groove timber panelled doors. Square-headed door openings to remainder. Timber panelled doors. Full-height interior. Inscribed cut-stone wall monuments. Decorative stations. Gothic-style marble altar furniture. Balustraded timber galleries to first floor to transepts. Set back from road in own grounds. Tarmacadam grounds to site.Freestanding belfry, c.1870, to north comprising rendered piers with bell over.
Saint Ita's Catholic Church is an important building due to its age (pre-dating Catholic Emancipation) and due to its inherent architectural significance. Composed on a T-shaped plan the elevations of the church are simple in treatment and rely on the displacement of lancet-arch openings for visual incident. The entrance elevation to north-east, however, is much varied and juxtaposes features such as blind openings and true openings to decorative effect. The gable is furnished with a parapet wall of unusual profile where the bellcote and slender pinnacles add variety to the skyline. The church retains many early features and fittings, including fenestration and a slate roof, while the interior is composed in a simple style in keeping with the treatment of the exterior. The church is prominently set in the village of Kilmead and is of social interest as the religious centre in the locality.
This does not grant access. Most recorded buildings are privately owned; view them only from public ground unless the owner allows entry.
Places near here
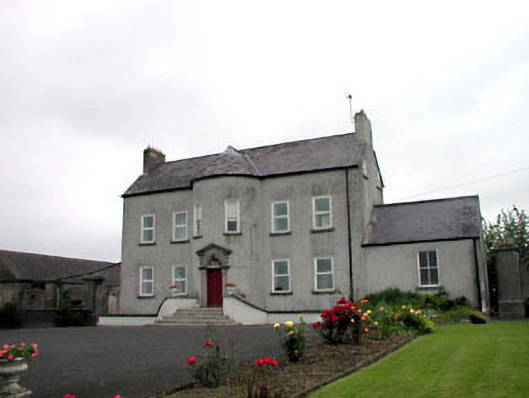 Youngstown Housefarm house · 545 yd
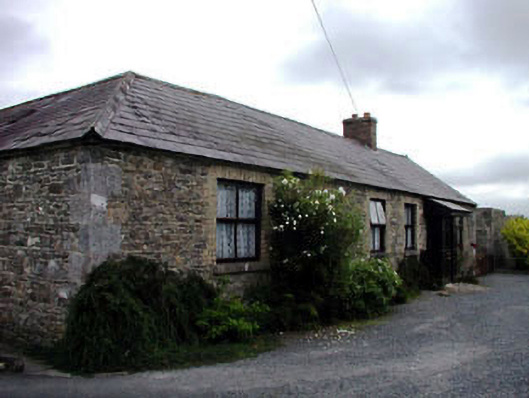 Kilmead Househouse · 558 yd
 Enclosure in ArdnagrossEnclosure · 771 yd
 Enclosure in YoungstownEnclosure · 836 yd
 Ardscull MoatCastle, motte · 1462 yd
 History of Moat of ArdscullVisitor information · 1553 yd
 Gorden Bennet Race memorialMemorial · 1555 yd
 European BeechEuropean Beech · 1562 yd
 CastleCastle, unclassified · 1.7 mi
 Inch WoodForest · 2.3 mi
 Battle of Kilrushbattle · 2.5 mi
 1798 memorialMemorial · 4.5 mi
Other information
Photo: liam murphy · CC BY-SA 2.0