What is recorded here
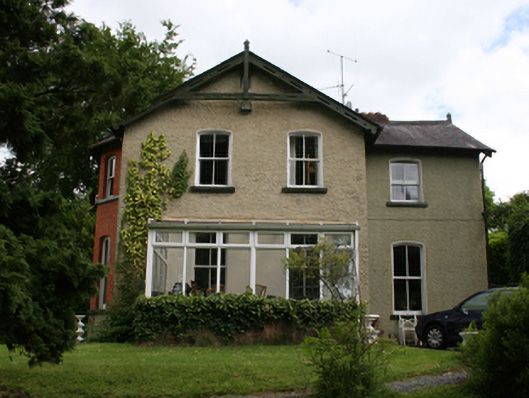
Detached three-bay two-storey house, built 1874, with advanced two-bay gable-front,canted bay of brick to garden front, four-bay two-storey return to rear and recent conservatory. Pitched slate roof with overhanging eaves having timber brackets and decorative punched barge board in truss form to gables, roof hipped over canted bay, cast-iron rainwater goods. Roughcast rendered walls, with red brick to canted bay, having cut-stone string courses at ground and first floor cills over rendered plinth. Segmental-headed window openings with limestone cills and two-over-two sliding sash windows. One-over-one sash windows to angled side-lights in canted bay. Trellised oriel window to second bay of first floor on carved timber brackets. Segmental-headed door in return side of projecting gable with six raised panels having bolection mouldings, opening onto sandstone threshold steps. Double-leaf decorative wrought-iron gates entrance gates.
A Victorian country house of modest scale retaining most of its original exterior features. The house is characteristic of a house type normally found in suburban locations typified by a blend of materials, in this case brick and roughcast render, with decorative timber details including an unusual oriel window to the stairs. The setting of the house on a rise of ground adds to its picturesque character. According to the current owner, the house was built by Thomas Lough who was involved in the establishment of Killeshandra Co-Op and was also an MP for the county. It was subsequently owned by the Finlays, also involved in the co-op, and family of the Fr. Finlay who was given Caravaggio's Supper at Emmaus in Milltown, Co. Dublin.
From the Buildings of Ireland (National Inventory of Architectural Heritage) record 40000454
This does not grant access. Most recorded buildings are privately owned; view them only from public ground unless the owner allows entry.
Places near here
Photo credits
- National Inventory of Architectural Heritage
- Peter Gerken, Geograph · CC BY-SA 2.0
- Algirdas at Lithuanian Wikipedia, Wikimedia Commons · Public domain
- Bruce Marlin, Wikimedia Commons · CC BY 3.0
- Deadstar, Wikimedia Commons · CC BY-SA 4.0
- Adam Simpson, Geograph · CC BY-SA 2.0
- Oliver Dixon, Wikimedia Commons · CC BY-SA 2.0
IndicatedFairy fort / earthen ringfort · 634 yd St Clare's Roman Catholic ChurchChurch/chapel · 714 ydJohn V. Kelly & Co. SolicitorsHouse · 728 ydCastleCastle, unclassified · 810 ydOwen Roe O'Neill graveMemorial · 926 ydBillisMountain / peak · 1.0 miRambling at Farnham EstateVisitor information · 2.2 miPedunculate Oak2.6 miCucumber Magnolia2.7 miFin Mc Cools FingersStone row · 2.9 miClogh Oughter CastleCastle, Anglo-Norman masonry castle · 4.6 miCloughoughter CastleIsland castle ruin · 4.9 mi
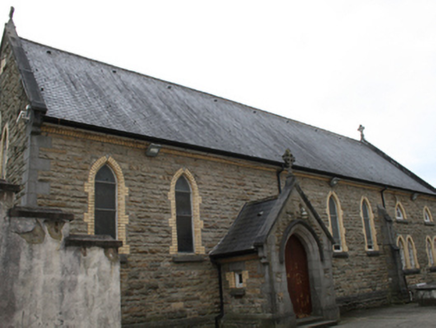 St Clare's Roman Catholic ChurchChurch/chapel · 714 yd
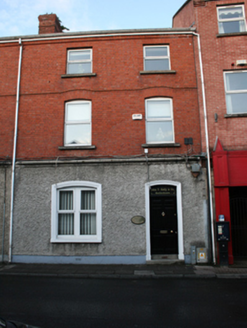 John V. Kelly & Co. SolicitorsHouse · 728 ydCastleCastle, unclassified · 810 ydOwen Roe O'Neill graveMemorial · 926 ydBillisMountain / peak · 1.0 mi
 Rambling at Farnham EstateVisitor information · 2.2 mi
 Pedunculate Oak2.6 mi
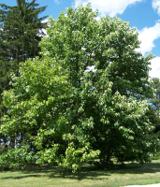 Cucumber Magnolia2.7 mi
 Fin Mc Cools FingersStone row · 2.9 mi
 Clogh Oughter CastleCastle, Anglo-Norman masonry castle · 4.6 mi
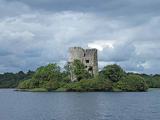 Cloughoughter CastleIsland castle ruin · 4.9 mi
More historic places in County Cavan · All of County Cavan
What do you know about this place?