What is recorded here
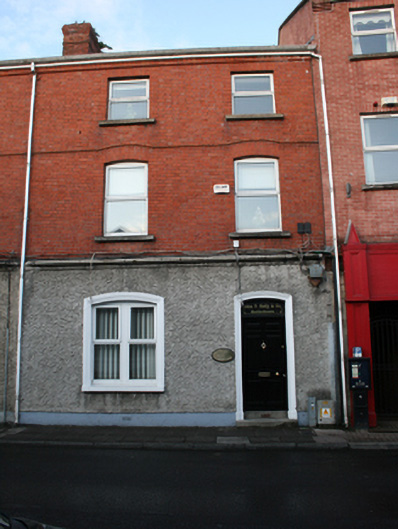
End-of-terrace two-bay three-storey house, built 1905, now in office use. Pitched slate roof with moulded red-brick chimneystack and uPVC rainwater goods. Smooth red brick to first and second floors with brick eaves corbel and continuous projecting course above first floor forming segmental hoods to windows. Moulded render string course at first floor level with wetdash to ground floor and painted smooth rendered plinth. Square-headed openings to second floor and segmental-headed openings to first floor, all with limestone sills and top-hung uPVC casement windows. Bipartite window with uPVC windows to ground floor. Moulded architrave to segmental-headed door opening with overlight and panelled timber door. Single-storey outbuilding to rear.
A good example of a late Victorian terrace of houses, with fine red brick finish and a balanced composition, it adds to the distinctiveness of the streetscape. The brick string course is a typical detail, demonstrating the craftsmanship in the use of brick which is characteristic of Victorian suburban housing. The combination of brick with textured render marks the transition towards the more varied features employed in housing of the Edwardian and subsequent periods.
This does not grant access. Most recorded buildings are privately owned; view them only from public ground unless the owner allows entry.
Places near here
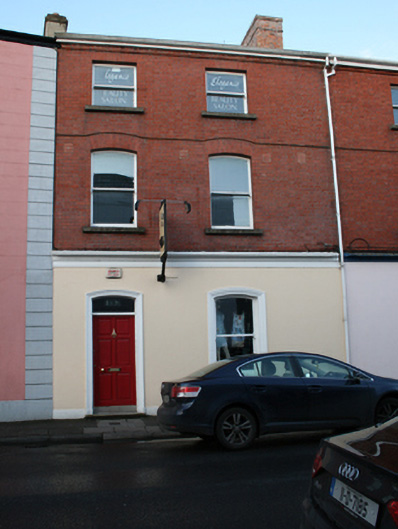 Vanilla Boutiquehouse · 24 yd
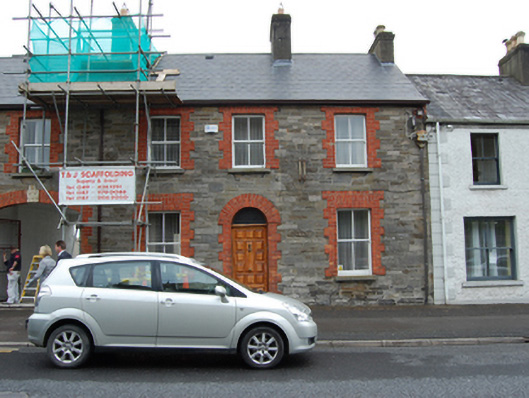 Annesley Terracehouse · 111 yd
 GrottoWood · 139 yd
 Owen Roe O'Neill graveMemorial · 326 yd
 CrossCross, Market cross · 382 yd
 CastleCastle, unclassified · 534 yd
 Faugh a Ballagh 1914-1918Monument · 638 yd
 BillisMountain / peak · 1.3 mi
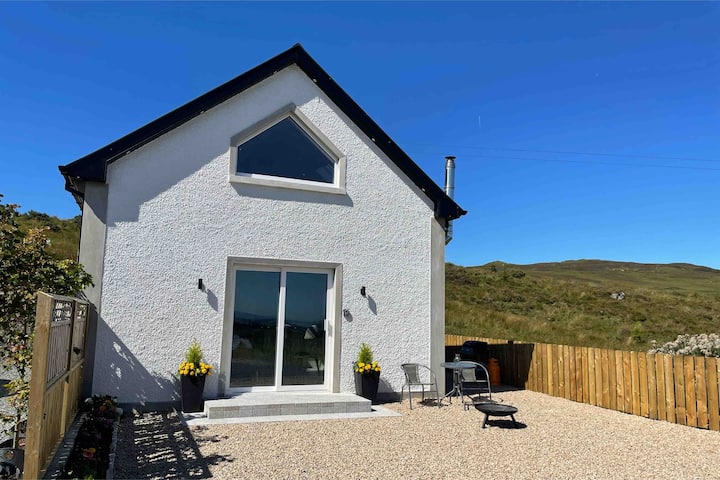 Drumkeen House WoodlandWood · 1.6 mi
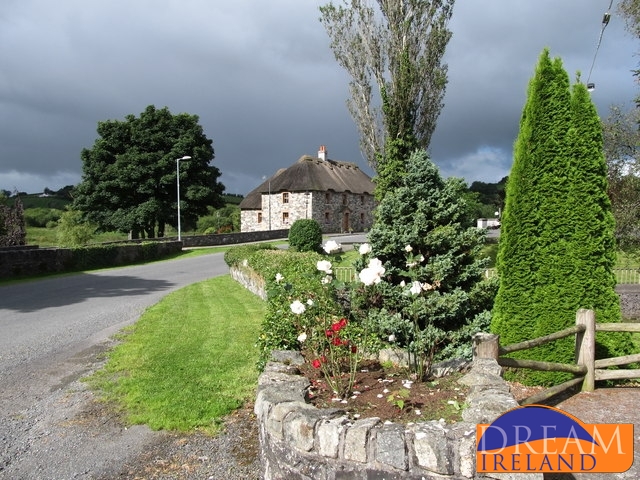 Bawn in MoynehallBawn · 1.7 mi
 Rambling at Farnham EstateVisitor information · 1.8 mi
 Aghalackan WestMountain / peak · 2.4 mi
Other information
Photo: National Inventory of Architectural Heritage · Website use allowed for educational or private purposes with source credit