What is recorded here
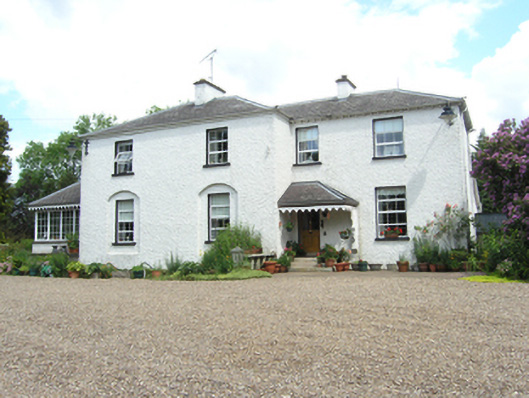
Detached four-bay two-storey former glebe house, built 1822, having two advanced bays forming the original house, with two later bays added c.1830, with canopy, c. 1890, added over entrance in later section. Now in use as private house with recent conservatory and extension to west. Shallow hipped slate roof with lead ridges having overhanging finials at corners, eaves corbel to advanced bays, bracketed eaves to later bays. Smooth rendered chinmeystacks and cast-iron rainwater goods. Hipped slate roof with lead ridges to canopy on decorative carved timber brackets. Roughcast rendered walls with segmental-headed arched recesses around ground floor windows. Square-headed windows with smooth reveals, stone sills and replacement windows. Replacement door opening onto three granite steps. Stable-block to rear.
A fine example of a nineteenth century glebe house, located in close proximity to Killougher Church of Ireland church that was built in 1814. The scale and form of the house attests to the social standing of the Church of Ireland clergy at the time. Altered and extended to suit changing needs, this well proportioned house forms part of an interesting Church of Ireland group with the church to the south and parochial hall to the west.
From the Buildings of Ireland (National Inventory of Architectural Heritage) record 40401608
This does not grant access. Most recorded buildings are privately owned; view them only from public ground unless the owner allows entry.
Places near here
 Killoughter Church of Ireland ChurchChurch/chapel · 207 yd
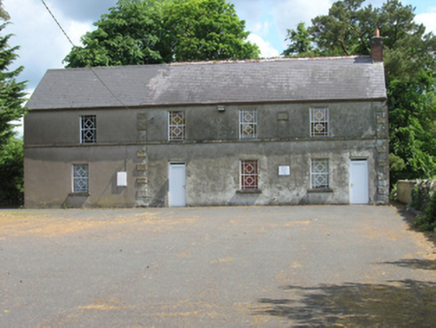 Redhills Parochial HallChurch hall/parish hall · 632 ydSite of Old ChurchChurch · 904 ydClaraghMountain / peak · 1299 yd
 European Yew1384 yd
 Sycamore1622 ydRuinsHouse, fortified house · 1697 ydDrumakeenanMountain / peak · 1.1 miHoly WellSpring · 1.4 mi
 Castle SaundersonCastle, unclassified · 3.4 mi
 Standing stone in ScarvyStanding stone · 6.0 mi
 Galloon IslandIsland · 6.3 mi
Pictures: Deadstar, Wikimedia Commons · CC BY-SA 4.0; National Inventory of Architectural Heritage; Sitomon, Wikimedia Commons · CC BY-SA 2.0; Christian Pirkl, Wikimedia Commons · CC BY-SA 3.0 at; Mike Searle, Geograph · CC BY-SA 2.0; Kenneth Allen, Geograph · CC BY-SA 2.0; Stephen McKay, Geograph · CC BY-SA 2.0
More historic places in County Cavan · All of County Cavan
What do you know about this place?