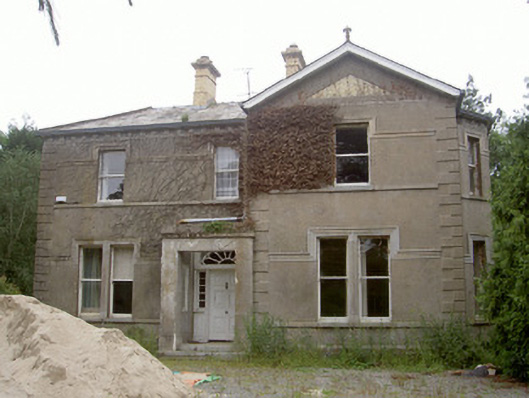
What is recorded here
Detached three-bay two-storey house, built c. 1910. Gable-fronted projecting bay to east, single-storey flat-roofed porch to south-east angle, two-storey canted bays to north and south elevations, four-bay two-storey gable-fronted wing to north-west, single-bay two-storey gable-fronted addition to south-west angle,…
Read the whole record
From the Buildings of Ireland (National Inventory of Architectural Heritage) record 13900739
Places near here
Photo credits
- National Inventory of Architectural Heritage
- Eric Jones, Geograph · CC BY-SA 2.0
- Wanfried-Dublin, Wikimedia Commons · CC BY-SA 4.0
- Garry Dickinson, Geograph · CC BY-SA 2.0
- TommyMurf, Wikimedia Commons · CC BY-SA 4.0
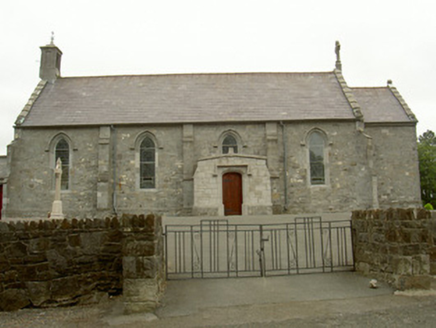 Catholic Church of the Most Holy RosaryChurch/chapel · 262 yd
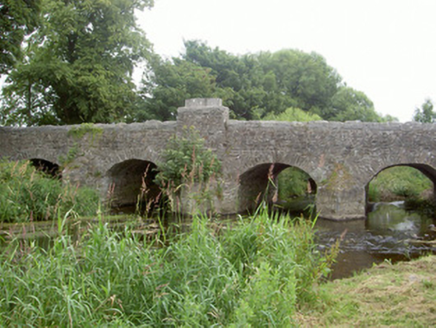 Bellews BridgeBridge · 699 yd
 Balregan CastleCastle, tower house · 1342 yd
 Megalithic StructureWedge tomb · 1.2 mi
 CastleCastle, tower house · 1.5 mi
 Promontory fortPromontory fort, inland · 1.7 mi
 Dundalk CentralHeritage attraction · 2.6 mi
 Maid of ErinMemorial · 2.8 mi
 Ballsmill Amenity LandPicnic place · 3.0 mi
Explorer Tom Ballsmill Amenity Land sits right where Ballsmill Road meets Glasdrumman Road, perfect for a riverside picnic and a chat.
 Battle of FaughartMajor battlefield · 3.0 mi
 TievecromMountain / peak · 3.3 mi
Explorer Tom Tievecrom used to host a sophisticated watch tower called Romeo 23, so let's imagine what life was like guarding that strategic spot.
 Forkhill Greenspace PathwayWalking route · 3.5 mi
Explorer Tom Enjoy the Forkhill Greenspace Pathway, where a former army base has transformed into a peaceful woodland park.
More historic places in County Louth · All of County Louth

What do you know about this place?Tap to add a comment or ask a question