
What is recorded here
Detached five-bay single-storey house with half-dormer attic, extant 1807, on a rectangular plan originally three-bay single-storey with half-dormer attic on a symmetrical plan centred on single-bay single-storey flat-roofed projecting glazed porch. Occupied, 1901; 1911. Renovated, ----. Replacement hipped chamfered fibre-cement slate roof with terracotta ridge tiles extending into clay ridge tiles, rendered chimney stacks on rendered buttressed bases having corbelled stepped capping supporting yellow terracotta octagonal pots, and uPVC rainwater goods on rendered eaves. Roughcast slate hung battered walls. Bisected segmental-headed central door opening with concealed dressings framing timber door having fanlight. Square-headed flanking window openings originally in tripartite arrangement with cut-granite sills, and concealed dressings framing replacement uPVC casement windows replacing six-over-six timber sash windows having two-over-two sidelights. Square-headed window openings (half-dormer attic) with cut-granite sills, and concealed dressings framing replacement uPVC casement windows replacing three-over-six timber sash windows. Set in landscaped grounds perpendicular to road with rendered, ruled and lined piers to perimeter having pyramidal capping supporting wrought iron double gates.
A house representing an integral component of the later eighteenth-century domestic built heritage of south County Wexford with the architectural value of the composition, one allegedly erected as a dower house by the Harveys of nearby Killiane Castle (see 15704278; Rowe and Scallan 2004, 605), suggested by such attributes as the compact plan form centred on a restrained doorcase showing a pretty "peacock tail" fanlight, albeit one partly obscured by a later porch; and the diminishing in scale of the openings on each floor producing a graduated tiered visual effect with the principal "apartments" or reception rooms originally defined by Wyatt-style tripartite glazing patterns. Having been well maintained, the elementary form and massing survive intact together with quantities of the original fabric, both to the exterior and to the interior: however, the introduction of replacement fittings to most of the openings has not had a beneficial impact on the character or integrity of a house having subsequent connections with the Walsh family including Peter Walsh (----), 'Farmer' (NA 1901; NA 1911).
From the Buildings of Ireland (National Inventory of Architectural Heritage) record 15704279
This does not grant access. Most recorded buildings are privately owned; view them only from public ground unless the owner allows entry.
Places near here
Photo credits
- National Inventory of Architectural Heritage
- Sheila1988, Wikimedia Commons · CC BY-SA 4.0
- Jean-Pol GRANDMONT, Wikimedia Commons · CC BY 3.0
- David Hawgood, Wikimedia Commons · CC BY-SA 2.0
- Walter Siegmund (talk), Wikimedia Commons · CC BY-SA 3.0
- Richard Webb, Geograph · CC BY-SA 2.0
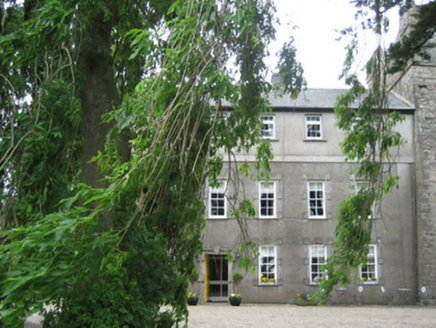 Killiane CastleFarm house · 469 ydSt. Helens WellHoly well · 498 yd
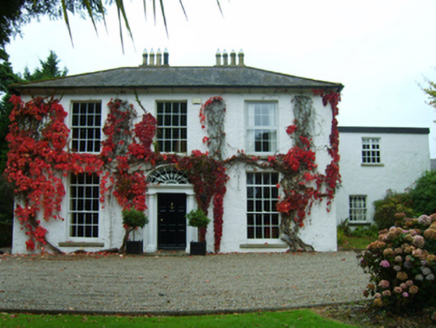 Landscape HouseFarm house · 658 ydWindmill in Ballykilliane,sheepwalkWindmill · 905 ydSite of CastleCastle, unclassified · 1.4 miCastleCastle, unclassified · 2.0 mi
 Irish Agricultural MuseumMuseum · 2.2 mi
 American Sweetgum2.2 mi
 Johnstown CastleCastle · 2.3 mi
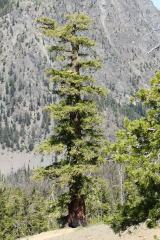 Douglas-fir2.3 mi16th Irish DivisionMemorial · 2.8 mi
 Forth MountainMountain / peak · 5.0 mi
More historic places in County Wexford · All of County Wexford
What do you know about this place?