What is recorded here
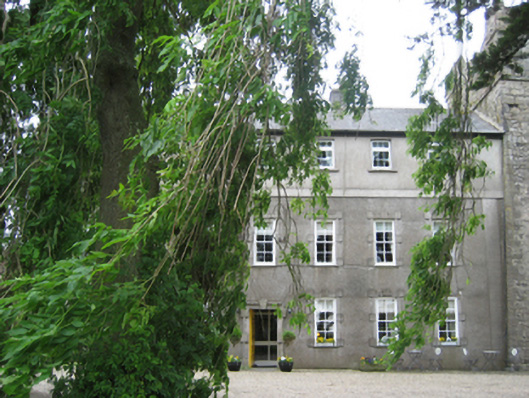
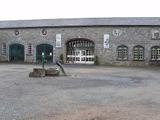
Attached seven-bay three-storey farmhouse, dated 1730; extant 1766, on a T-shaped plan originally seven-bay two-storey with dormer attic; single-bay (single-bay deep) full-height central return (south). Leased, 1852. Occupied, 1901. Sold, 1908. Leased, 1911. Sold, 1920. Reroofed, 1974-5, producing present composition. Replacement pitched slate roof on a T-shaped plan centred on pitched slate roof (south); lichen-covered ridge tiles, grey brick Flemish bond chimney stacks having chevron- or saw tooth-detailed stepped capping supporting terracotta pots, and cast-iron rainwater goods on timber box eaves retaining cast-iron downpipes. Part creeper- or ivy-covered roughcast battered walls with inscribed rendered "bas-relief" piers to corners. Square-headed central door opening with limestone flagged threshold, and cut-granite block-and-start surround centred on fluted keystone framing timber panelled door. Square-headed window openings with shallow sills, and block-and-tart surrounds framing four-over-four timber sash windows. Interior including (ground floor): central hall retaining carved timber surrounds to door openings framing timber panelled doors, staircase on a dog leg plan with timber "match stick" balusters supporting carved timber banister, carved timber surround to window opening to half-landing, and carved timber surrounds to door openings to landing framing timber panelled doors; and carved timber surrounds to door openings to remainder framing timber panelled doors with carved timber surrounds to window openings framing timber panelled shutters on panelled risers. Set in landscaped grounds with rendered cylindrical piers to perimeter having shallow conical capping supporting wrought iron double gates.
A farmhouse erected by Reverend James Harvey (1676-1760) representing an important component of the early eighteenth-century domestic built heritage of south County Wexford with the architectural value of the composition, one abutting 'a strong castle [1470] larger than those generally to be seen in this part of the country [and] still in a state of comparative preservation' (Lacy 1852, 285) [SMR WX042-02001-], confirmed by such attributes as the symmetrical footprint centred on a Gibbsian-like doorcase demonstrating good quality workmanship in a silver-grey granite; and the uniform or near-uniform proportions of the slender openings on each floor. Having been well maintained, the elementary form and massing survive intact together with quantities of the original fabric, both to the exterior and to the interior where contemporary joinery; restrained chimneypieces; and sleek plasterwork refinements, all highlight the artistic potential of the composition: however, the substitution of the high pitched "garretted" roof has not had a beneficial impact on the character or integrity of a farmhouse having historic connections with the Harvey family including Captain John Harvey (d. 1763); John Harvey (1751-96), one-time High Sheriff of County Wexford (fl. 1772); Vigors Harvey (1794-1827) of Hammerton Hall in Yorkshire (Burke 1875 I, 619); and Charles John Vigors Harvey (1817-1904).
From the Buildings of Ireland (National Inventory of Architectural Heritage) record 15704278
This does not grant access. Most recorded buildings are privately owned; view them only from public ground unless the owner allows entry.
Places near here
Photo credits
- National Inventory of Architectural Heritage
- Sheila1988, Wikimedia Commons · CC BY-SA 4.0
- Jean-Pol GRANDMONT, Wikimedia Commons · CC BY 3.0
- Walter Siegmund (talk), Wikimedia Commons · CC BY-SA 3.0
- David Hawgood, Wikimedia Commons · CC BY-SA 2.0
- Richard Webb, Geograph · CC BY-SA 2.0
St. Helens WellHoly well · 101 yd farm house349 ydKilliane LodgeHouse · 469 ydWindmill in Ballykilliane,sheepwalkWindmill · 1293 ydSite of CastleCastle, unclassified · 1.2 miIrish Agricultural MuseumMuseum · 2.3 miCastleCastle, tower house · 2.4 miAmerican Sweetgum2.4 miDouglas-fir2.4 miJohnstown CastleCastle · 2.4 mi16th Irish DivisionMemorial · 2.7 miForth MountainMountain / peak · 5.1 mi
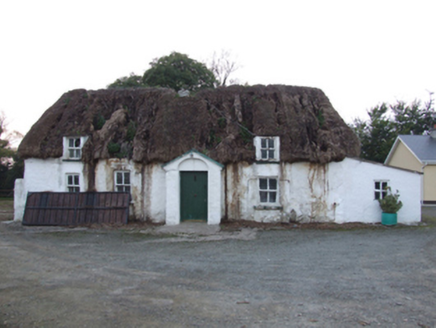 farm house349 yd
 Killiane LodgeHouse · 469 ydWindmill in Ballykilliane,sheepwalkWindmill · 1293 ydSite of CastleCastle, unclassified · 1.2 mi
 Irish Agricultural MuseumMuseum · 2.3 miCastleCastle, tower house · 2.4 mi
 American Sweetgum2.4 mi
 Douglas-fir2.4 mi
 Johnstown CastleCastle · 2.4 mi16th Irish DivisionMemorial · 2.7 mi
 Forth MountainMountain / peak · 5.1 mi
More historic places in County Wexford · All of County Wexford
What do you know about this place?