
What is recorded here
Keystone in Corelish East has tall red chimneys with yellow brick bands. The farmhouse looks settled and respectable; its chimneys look as though they’ve won something at the show and will be unbearable all the way home.
Detached three-bay two-storey house, built c. 1880, with flat-roofed extension to rear. Hipped slate roof with red brick chimneystacks having yellow brick band, cast-iron rainwater goods and overhanging eaves. Pebbledashed walls with painted render plinth. Square-headed openings with one-over-on pane timber sliding sash windows and painted stone sills. Round-headed opening to rear (west) elevation. Segmental-headed opening with moulded render surround having timber doorcase comprising timber panelled door flanked by carved pilasters and sidelights supporting cornice with fanlight above. L-plan multiple-bay single-storey range of outbuildings to rear. Pitched slate roofs, hipped to east. Roughly dressed limestone walls. Round-headed openings with red brick voussoirs and wrought-iron gates. Square-profile rendered gate piers to yard flanking wrought-iron gates.
Little alteration has occurred to this building making it a fine example of a farm house of the late nineteenth century. The retention of its original character is notable in features such as the timber sash windows, fine doorcase and stair window. Of particular notice is the tall red and yellow brick chimneystacks. The range of outbuildings to the rear with contrasting brick and stone construction add further to the setting and architectural importance of this site.
From the Buildings of Ireland (National Inventory of Architectural Heritage) record 21902418
This does not grant access. Most recorded buildings are privately owned; view them only from public ground unless the owner allows entry.
Places near here
Photo credits
- National Inventory of Architectural Heritage
- Graham Horn, Geograph · CC BY-SA 2.0
- Mike Searle, Wikimedia Commons · CC BY-SA 2.0
- EamonnPKeane, Wikimedia Commons · CC0
- Hywel Williams, Geograph · Creative Commons Attribution-ShareAlike 2.0
- Colin Park, Geograph · CC BY-SA 2.0
- CaitNi, Wikimedia Commons · CC BY-SA 4.0
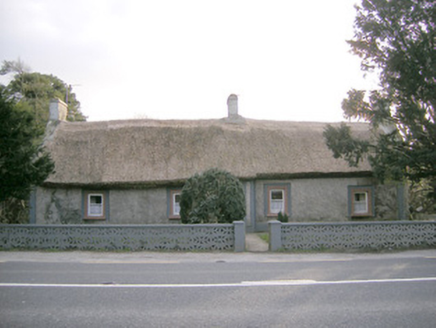 Halfway HouseHouse · 97 yd
 Dromkeen BridgeBridge · 902 yd
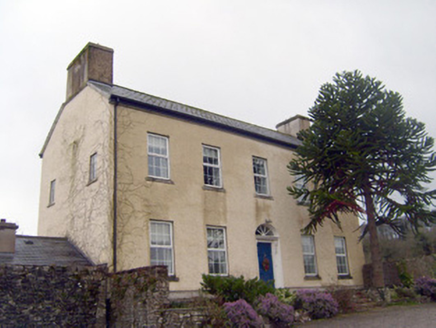 Mountsion HouseHouse · 1011 yd
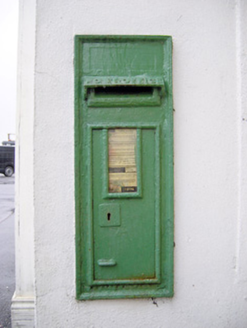 post box1041 yd
 presbytery/parochial/curate's house1.0 mi
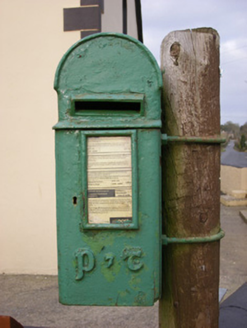 post box1.0 mi
 Kilduff Castle (in ruins)Castle, tower house · 2.1 mi
 Kilduff CastleCastle · 2.1 mi
 Standing stone in Longstone (cullen Par.)Standing stone · 5.7 mi
 Grave YardGraveyard · 13 mi
 SlievereaghMountain / peak · 14 mi
 CarrigeenamronetyMountain / peak · 20 mi
More historic places in County Limerick · All of County Limerick
What do you know about this place?