What is recorded here
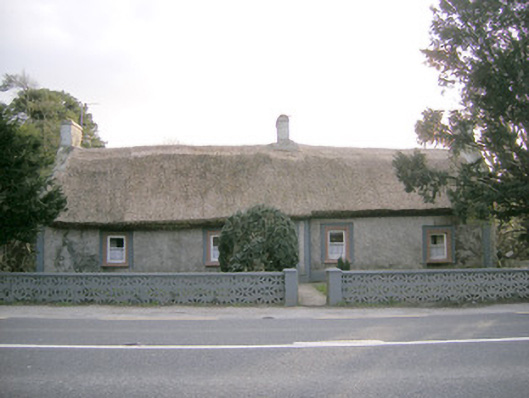
Halfway House in Corelish West wears a thatched roof while its outbuilding has slate. The shed has clearly come into a few bob, but the house is refusing to discuss it.
Detached five-bay single-storey thatched house, built c. 1800, with windbreak to front (north) elevation. Pitched reed thatched roof with rendered chimneystack. Pebbledashed walls with smooth rendered plinth. Square-headed openings having render surrounds and one-over-one pane timber sliding sash windows. Square-headed opening set in render and pebble dashed windbreak with replacement timber panelled door with overlight. Outbuilding to east having pitched slate roof and rubble limestone walls. Square-headed opening with timber battened door. Recent decorative concrete wall to front of site with square-profile rendered piers.
This building is a fine example of Ireland's vernacular building tradition. The building retains its original form and is enlivened by features such as the timber sash windows. The outbuilding to the side further adds to the architectural importance of the site and notably has a pitched slate roof in contrast to the thatch roof of the main structure.
From the Buildings of Ireland (National Inventory of Architectural Heritage) record 21902420
This does not grant access. Most recorded buildings are privately owned; view them only from public ground unless the owner allows entry.
Places near here
Photo credits
- National Inventory of Architectural Heritage
- Graham Horn, Geograph · CC BY-SA 2.0
- Mike Searle, Wikimedia Commons · CC BY-SA 2.0
- EamonnPKeane, Wikimedia Commons · CC0
- Hywel Williams, Geograph · Creative Commons Attribution-ShareAlike 2.0
- Colin Park, Geograph · CC BY-SA 2.0
- CaitNi, Wikimedia Commons · CC BY-SA 4.0
 KeystoneHouse · 97 yd
 Dromkeen BridgeBridge · 837 yd
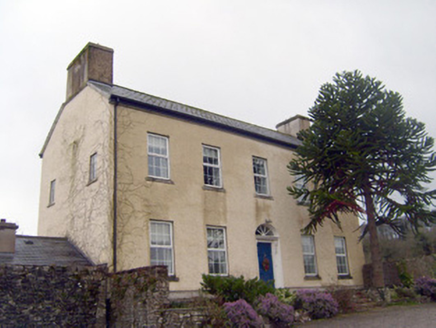 Mountsion HouseHouse · 916 yd
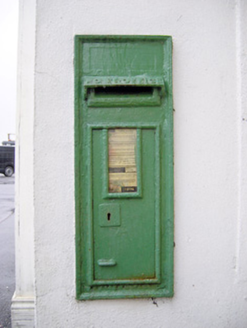 post box957 yd
 presbytery/parochial/curate's house1694 yd
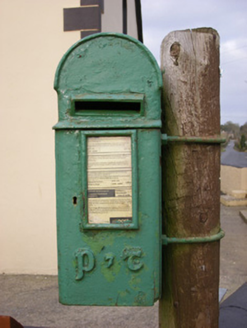 post box1710 yd
 Kilduff Castle (in ruins)Castle, tower house · 2.2 mi
 Kilduff CastleCastle · 2.2 mi
 Standing stone in Longstone (cullen Par.)Standing stone · 5.8 mi
 Grave YardGraveyard · 13 mi
 SlievereaghMountain / peak · 14 mi
 CarrigeenamronetyMountain / peak · 20 mi
More historic places in County Limerick · All of County Limerick
What do you know about this place?