Places near here
Photo credits
- National Inventory of Architectural Heritage
- Kmcnamee, Wikimedia Commons · CC BY-SA 4.0
- JP, Geograph · CC BY-SA 2.0
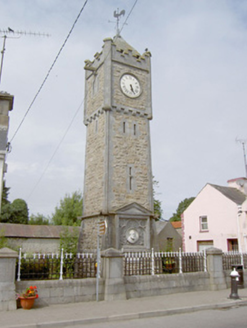 King-Harman MemorialClock · 81 yd
Explorer Tom King-Harman Memorial clock in Keenagh treats nosey neighbours like they’re late for a meeting by just ticking slowly…
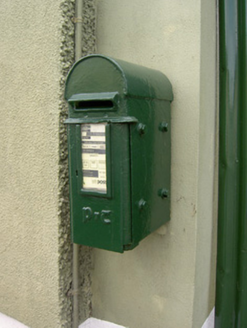 post box115 yd
Explorer Tom Post box in Keenagh smells like wet wool and old letters, according to Tom’s very scientific nose. It stands next to a…
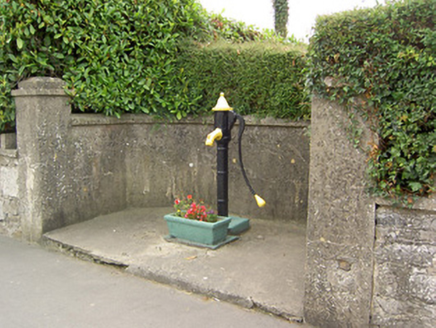 water pump124 yd
Explorer Tom A cow once tried to buy this pump in Keenagh with a single clover leaf. It failed spectacularly, but the Shannon…
 gates/railings/walls210 yd
Explorer Tom Gates in Keenagh have an imaginary twin across the sea that claims they invented the limestone gate post, which is…
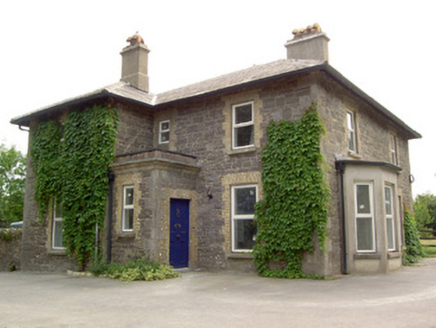 Brookfield HouseHouse · 264 yd
Explorer Tom Brookfield House in Keenagh was once ruled by a very confident goat who ate half the garden and probably started the…
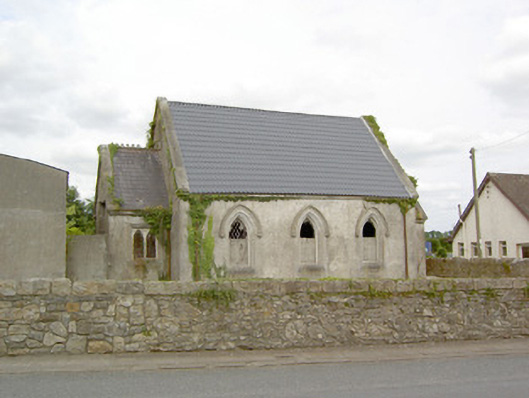
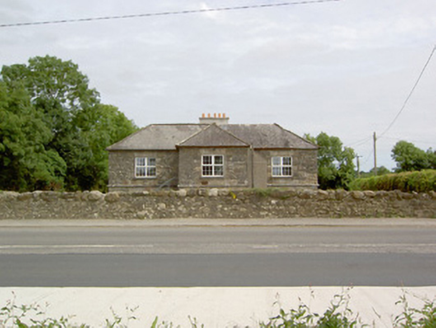 The VestrySchool · 341 yd
Explorer Tom The Vestry in Keenagh wants its tombstone to say 'Finally got a break from the toddlers,' which is honestly quite…
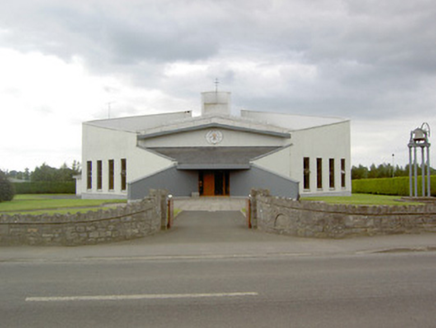 Saint Dominic's Catholic ChurchChurch/chapel · 345 yd
Explorer Tom Saint Dominic's Catholic Church in Keenagh is all sharp angles and cheeky art. A local swears he invented…
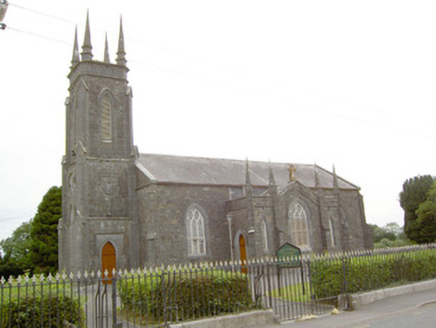 Saint George's Church (Kilcommock)Church/chapel · 415 yd
Explorer Tom Saint George's Church in Keenagh is Gothic Revival fancy-pants compared to its boring neighbours. After a few pints, it…
 McGann Park, KenaghGAA ground · 429 yd
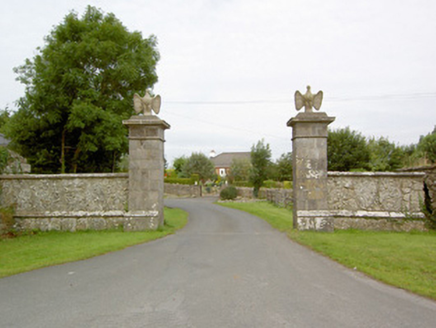 Mosstown HouseGates/railings/walls · 646 yd
Explorer Tom Mosstown House gates have a feud with the rain because they’re made of stone and iron. Belgian refugees built them…
 Mosstown HarbourHarbour/dock/port · 1105 yd
Explorer Tom Mosstown Harbour started because two lads bet they could build a canal stop with just rocks and luck. Now it’s…
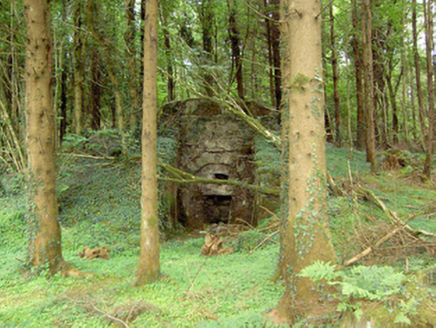 kiln1185 yd
Explorer Tom Kiln in Mosstown would describe the 1800s to a teenager as 'basically a giant oven for rocks.' This lime kiln is…
More historic places in County Longford · All of County Longford

What do you know about this place?Tap to add a comment or ask a question