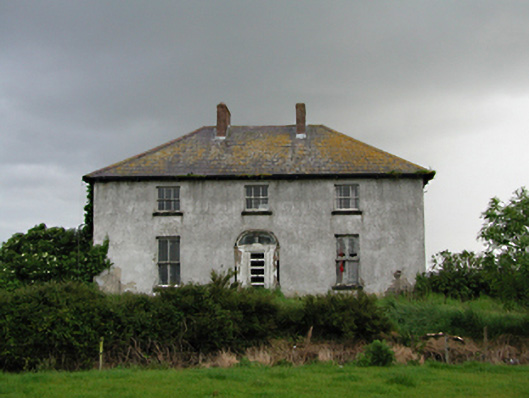
What is recorded here
Detached three-bay two-storey over basement former farm house, c.1835, currently unoccupied. Smooth rendered walls. Panelled timber door and carved doorcase with fanlight in depressed arch. Timber sash windows with stone sills. One bay to side. Two-storey projection to rere. Hipped slate roof with two central brick chimney stacks. Range of outbuildings to north-west retaining some original openings and roofing.
A handsomely proportioned and substantially intact farm house which retains many period features including an unusual doorway. Commands a broad prospect when approached along its driveway.
This does not grant access. Most recorded buildings are privately owned; view them only from public ground unless the owner allows entry.
Places near here
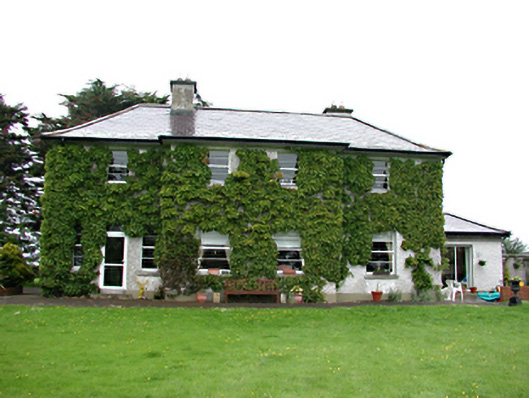 Reniskey Househouse · 350 yd
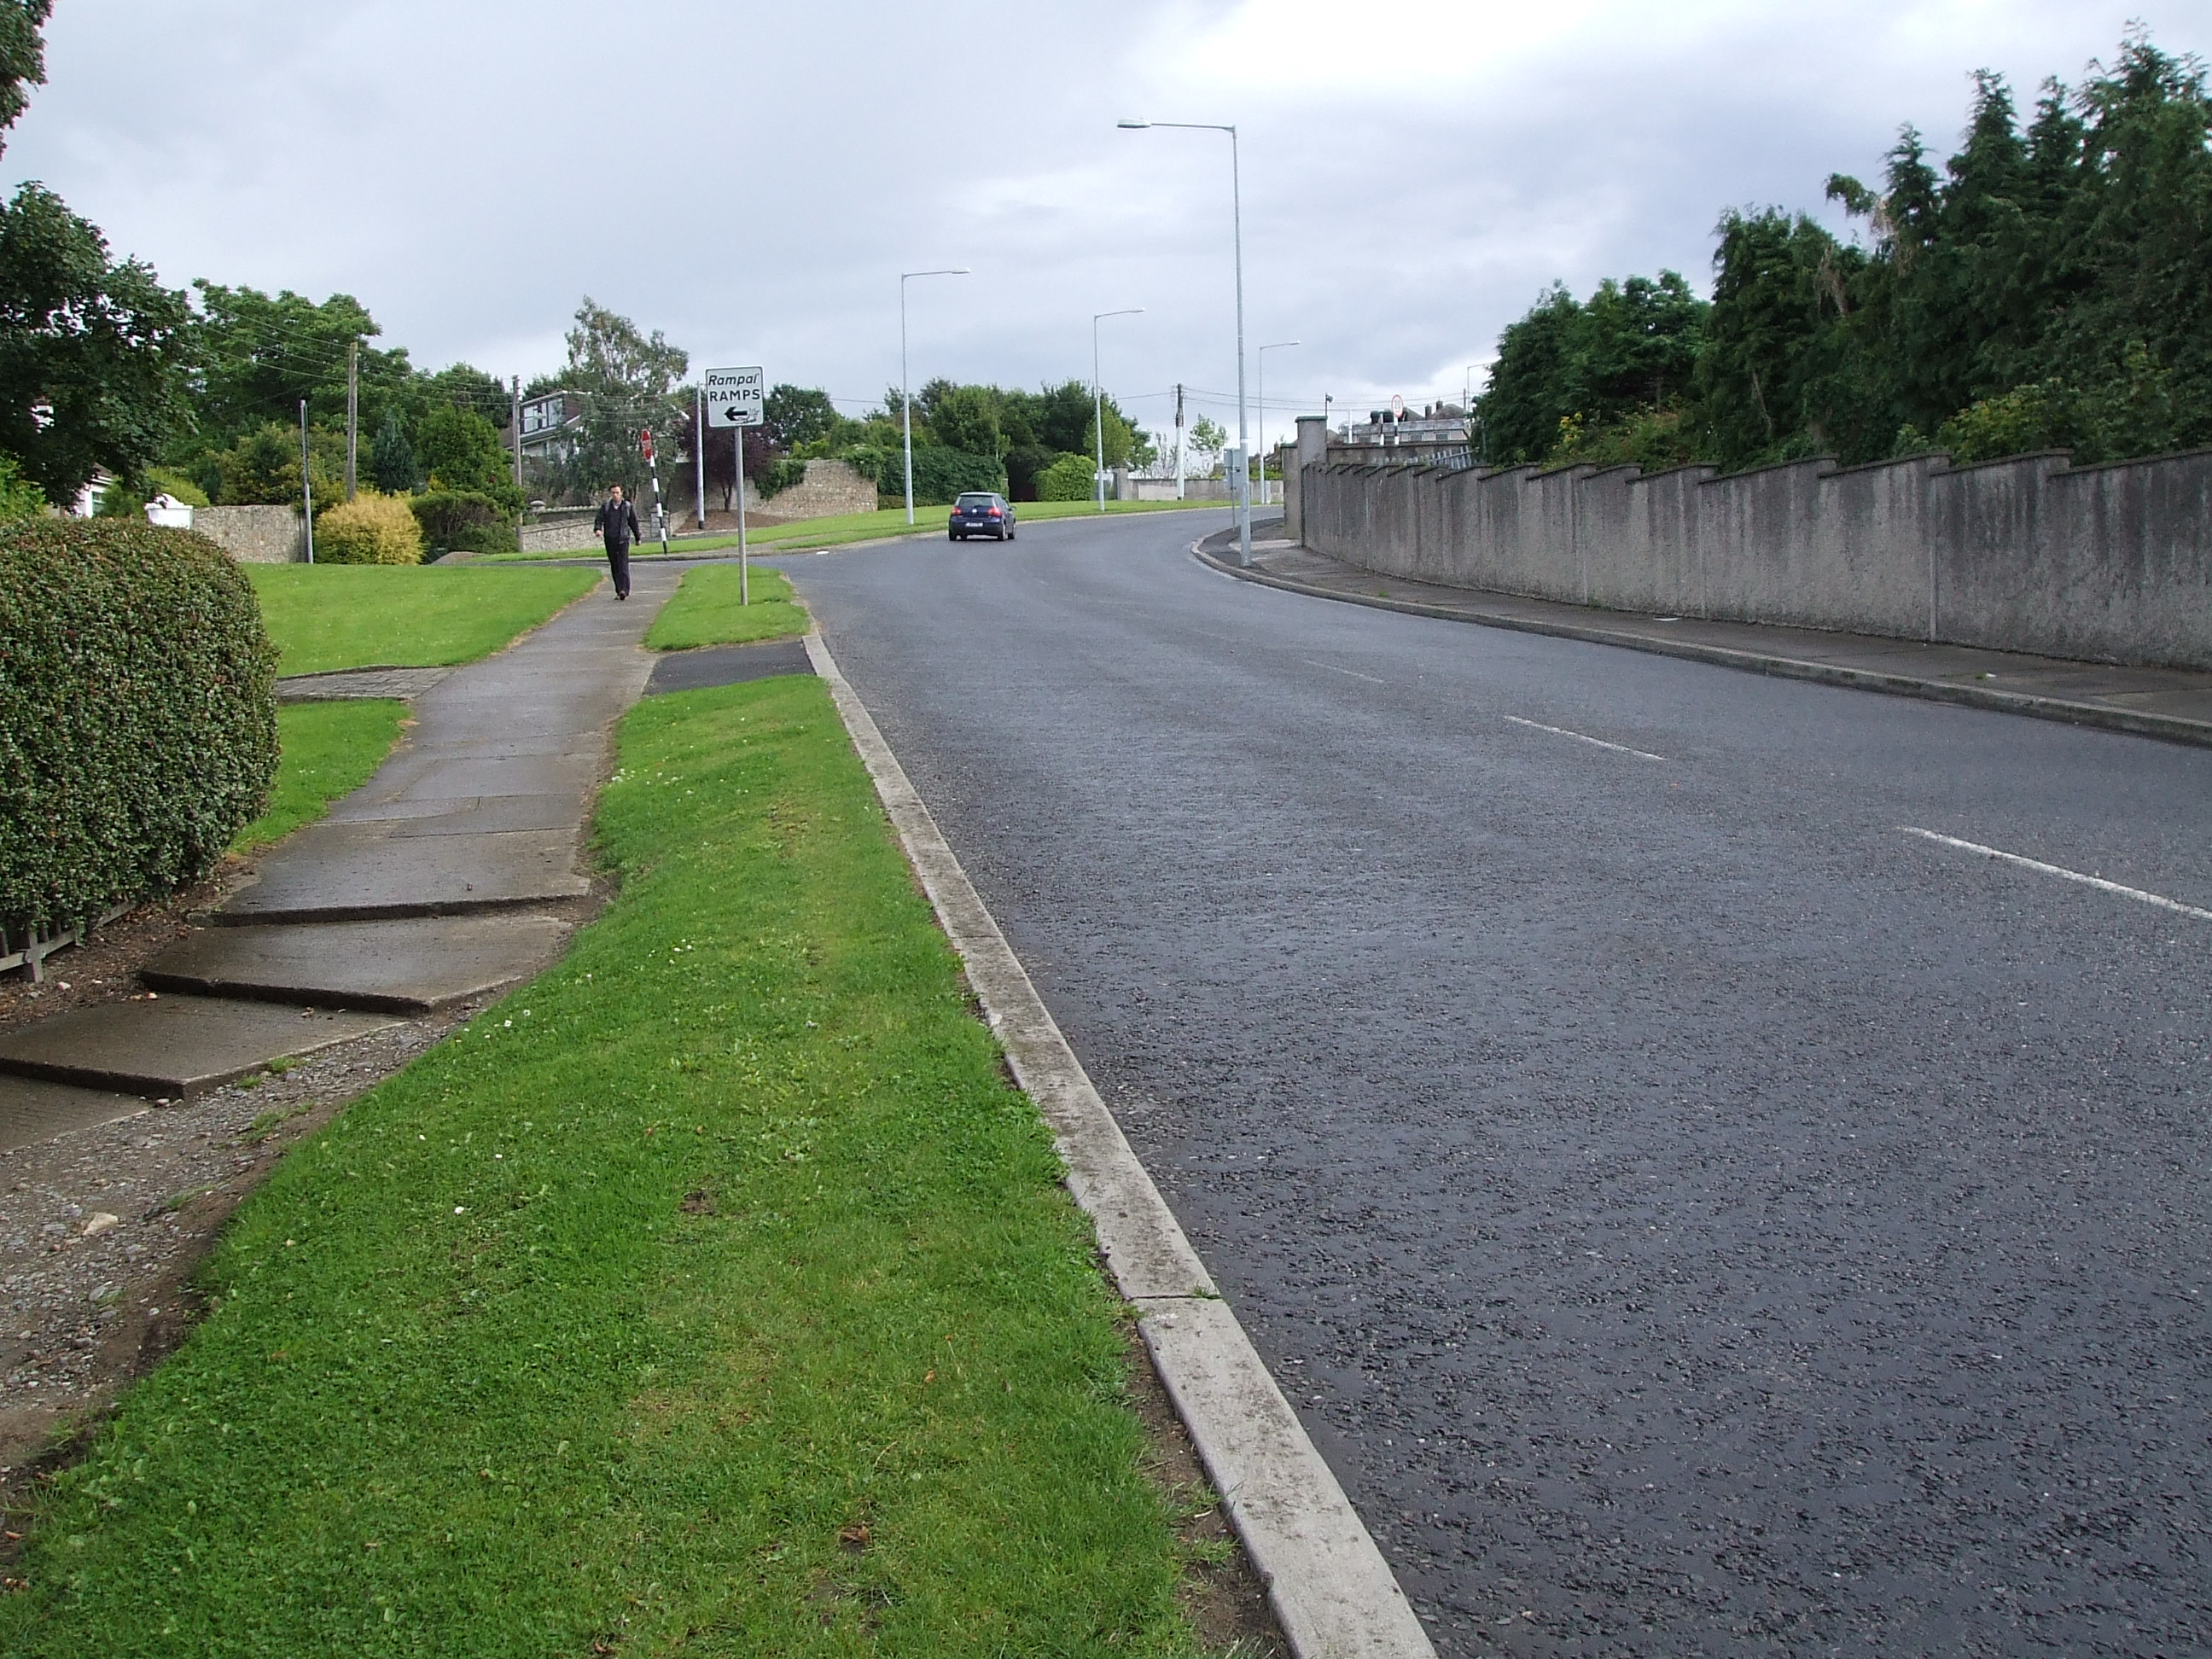 Ring-ditch in KeelogesRing-ditch · 487 yd
 St Finian's R.C. Churchchurch/chapel · 621 yd
 Castle (site of)Castle, unclassified · 1104 yd
 Enclosure in CornerparkEnclosure · 1128 yd
 Grand Canal WayWalking route · 1384 yd
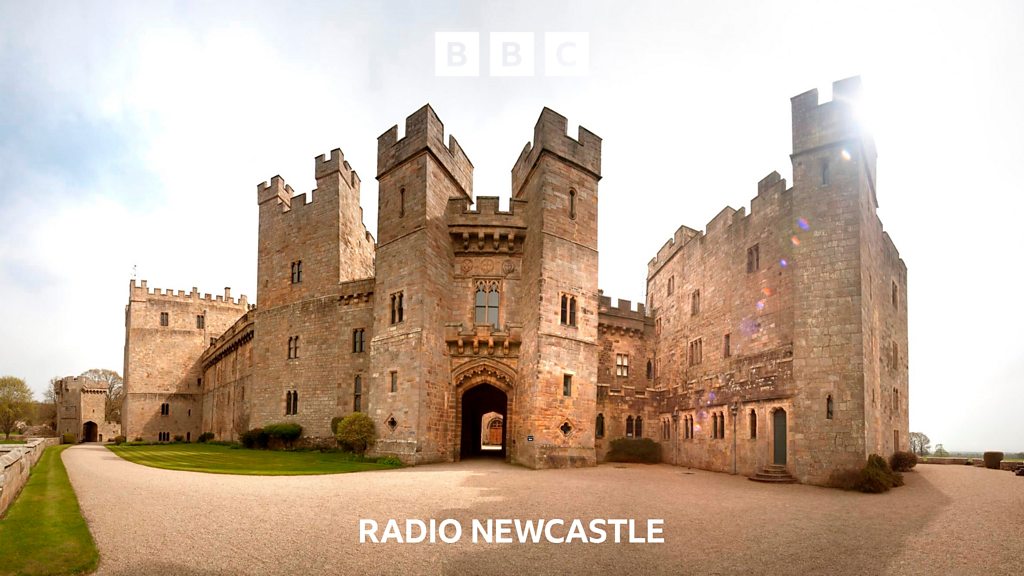 CastleCastle, tower house · 1.2 mi
 European YewEuropean Yew · 1.3 mi
 Saint Finian's WellSpring · 1.6 mi
 Athgoe HillMountain / peak · 2.2 mi
 Early Stadium DesignHeritage attraction · 2.2 mi
 Meadow WildlifeVisitor information · 2.3 mi
Other information
Photo: National Inventory of Architectural Heritage · Website use allowed for educational or private purposes with source credit