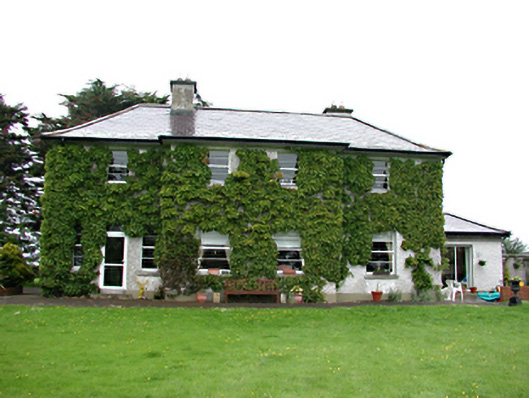
What is recorded here
Detached multiple-bay two-storey L-plan former doctor's house, c.1947, now in use as a private house. Four-bay garden front with two-bay breakfront. Roughcast rendered walls. Timber sash and uPVC casement windows. Glazed timber door in flat-roofed porch to re-entrant corner. Hipped slate roof with sprocketed eaves, rendered chimney stacks, and wrought-iron curlicues at eaves corners.
This substantial, well-detailed house preserves mid twentieth-century proportions in the compositions formed by the window proportions and glazing bars. It has been sited to take advantage of the sun, and forms part of the history of Peamount Hospital.
This does not grant access. Most recorded buildings are privately owned; view them only from public ground unless the owner allows entry.
Places near here
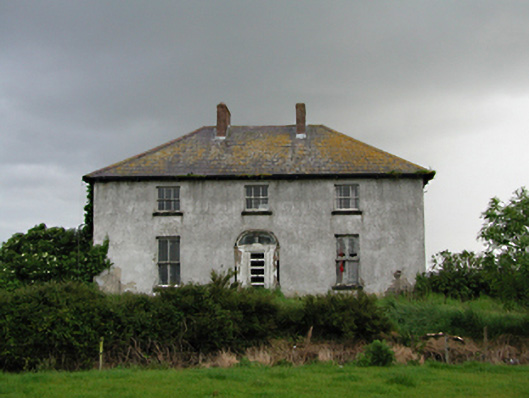 Keelogesfarm house · 350 yd
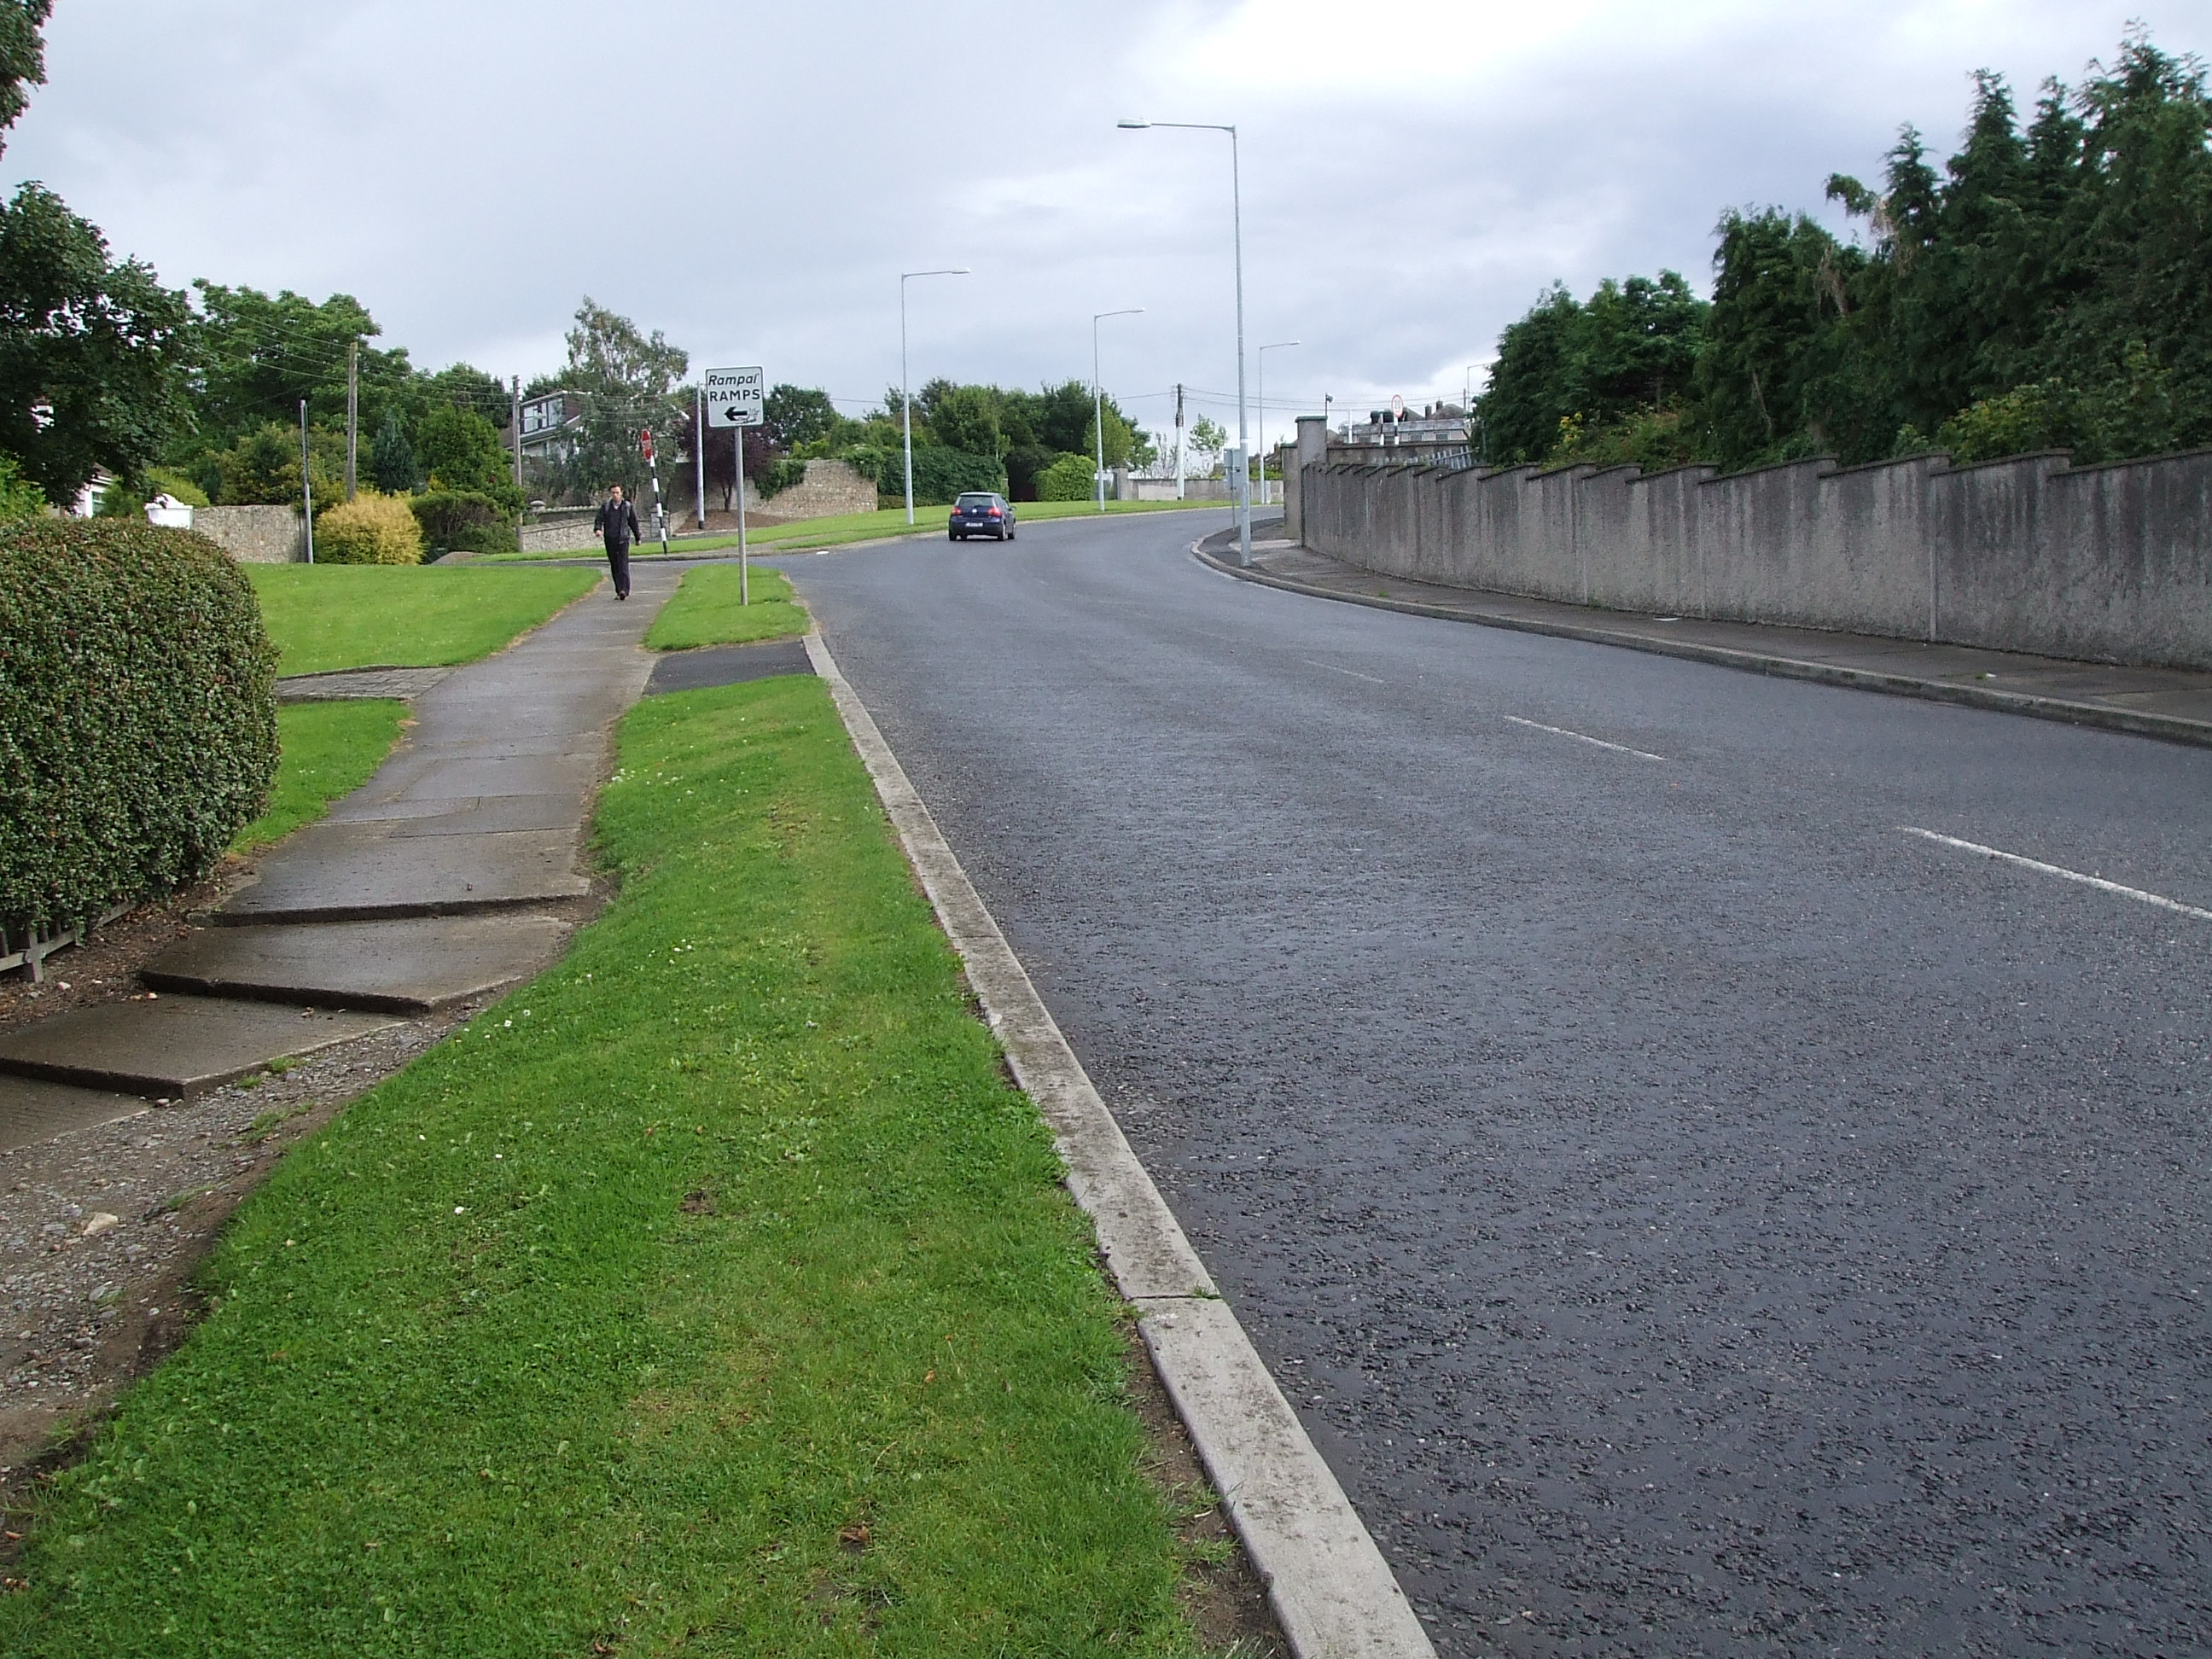 Ring-ditch in KeelogesRing-ditch · 576 yd
 St Finian's R.C. Churchchurch/chapel · 640 yd
 Castle (site of)Castle, unclassified · 754 yd
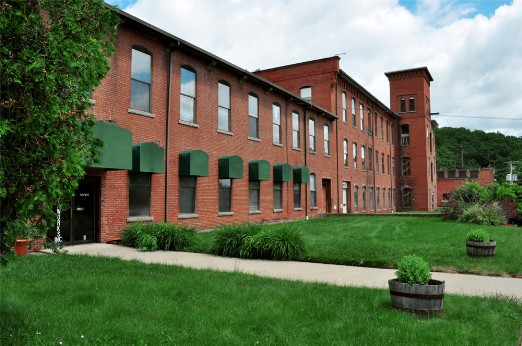 Earthwork in Brownstown (newcastle By.)Earthwork · 913 yd
 Grand Canal WayWalking route · 1050 yd
 CastleCastle, tower house · 1.1 mi
 European YewEuropean Yew · 1.2 mi
 Saint Finian's WellSpring · 1.5 mi
 Athgoe HillMountain / peak · 2.1 mi
 Early Stadium DesignHeritage attraction · 2.4 mi
 Meadow WildlifeVisitor information · 2.4 mi
Other information
Photo: National Inventory of Architectural Heritage · Website use allowed for educational or private purposes with source credit