
What is recorded here
Detached four-bay single-storey vernacular house with dormer attic, built c. 1820, having lean-to porch to front (south) elevation, two-bay extension to west gable and gabled dormer window to front elevation. Corrugated-iron roof with rendered chimneystack and timber bargeboard to dormer window. Tiled roofs to porch and extension. Smooth rendered walls. Square-headed openings with two-over-two pane timber sliding sash windows and timber half-glazed door. Three-bay single-storey outbuilding to west of yard to front of house with corrugated-iron roof, rubble stone walls, and square-headed openings.
Recognisably vernacular in origin with small windows, corrugated-iron roof, southern aspect, and outbuilding to yard to front. Retains fabric such as timber sash windows.
This does not grant access. Most recorded buildings are privately owned; view them only from public ground unless the owner allows entry.
Places near here
 IndicatedFairy fort / earthen ringfort · 871 yd
 Aughnabroga BridgeBridge · 1268 yd
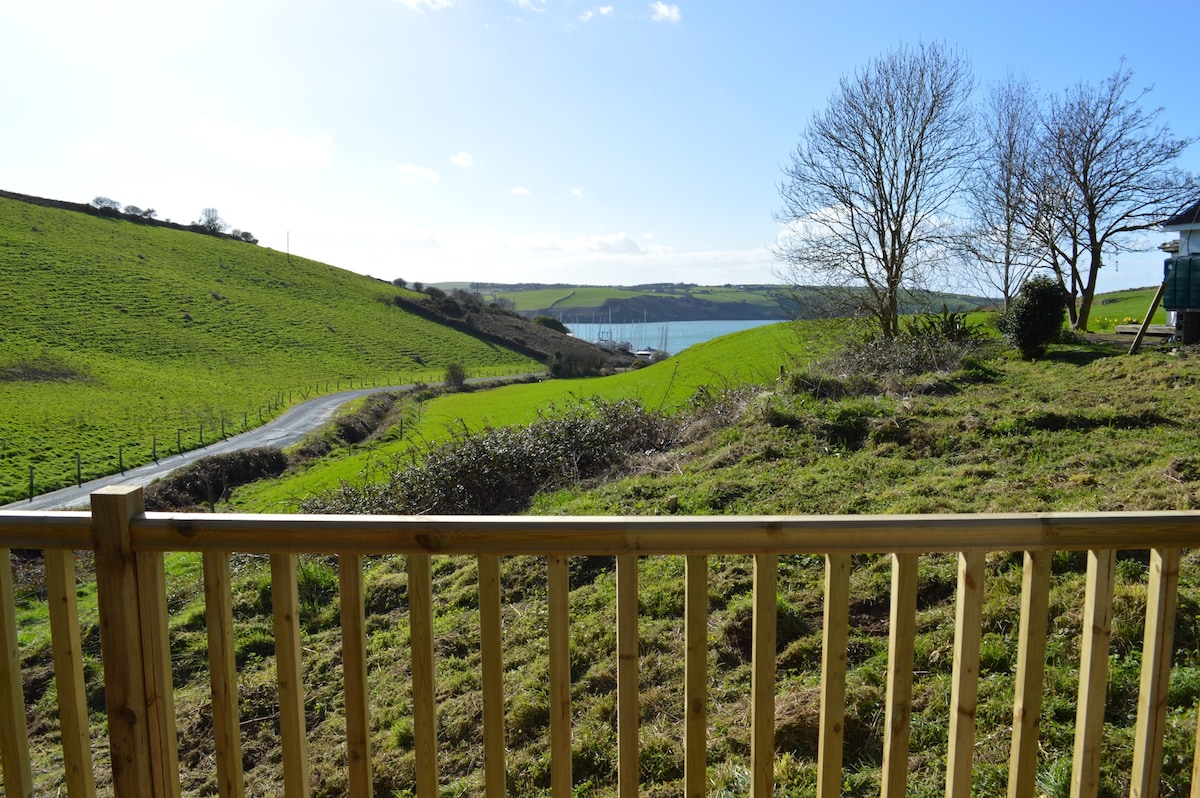 Enclosure in Walshtown BegEnclosure · 1305 yd
 Court (site of )Castle, unclassified · 1345 yd
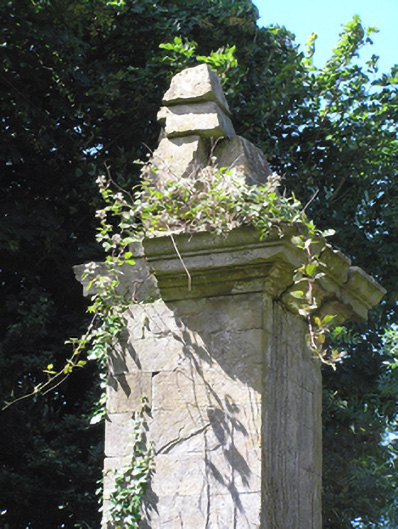 gates/railings/wallsgates/railings/walls · 1656 yd
 Leamlara Castle (in Ruins)Castle, tower house · 3.4 mi
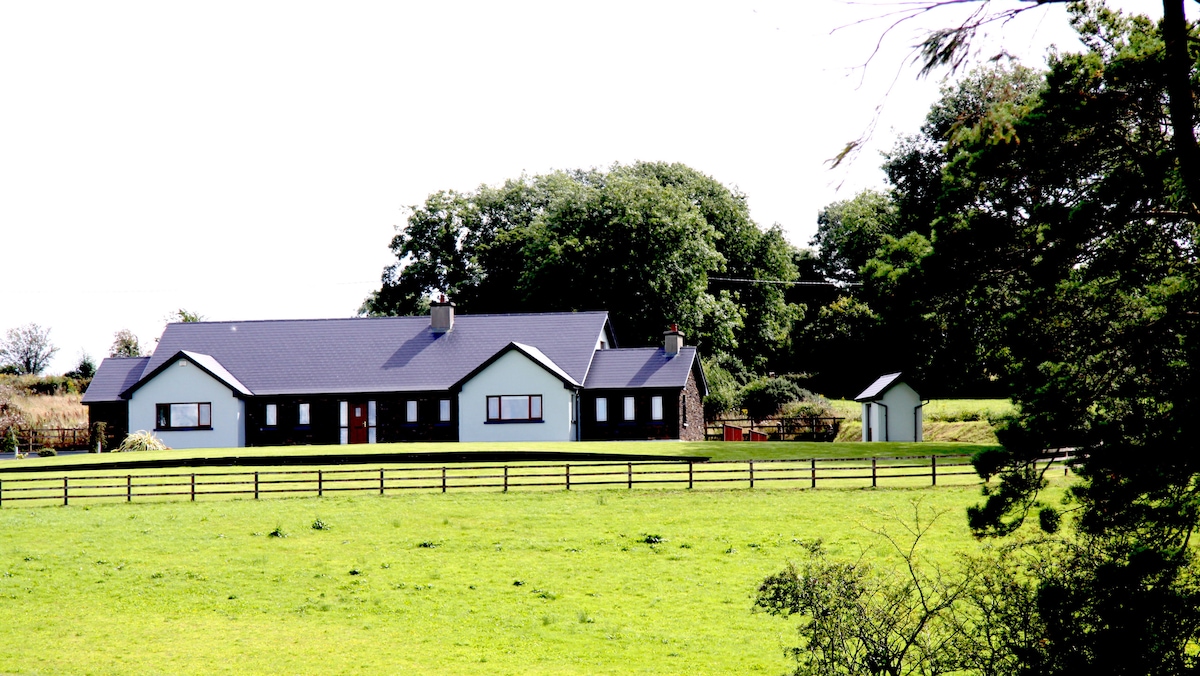 Monananig WoodsWood · 3.5 mi
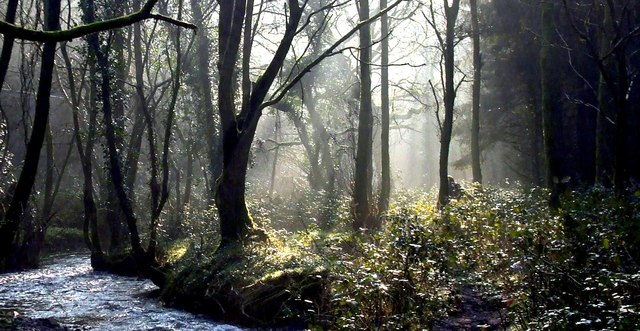 Curragh WoodsWood · 3.8 mi
 Graveyard in KillasseraghGraveyard · 3.9 mi
 Devonshire's HillMountain / peak · 4.2 mi
 Clonmult Ambush SiteBattlefield · 4.3 mi
 Rathcormac massacremassacre · 4.5 mi
Other information
Photo: National Inventory of Architectural Heritage · Website use allowed for educational or private purposes with source credit