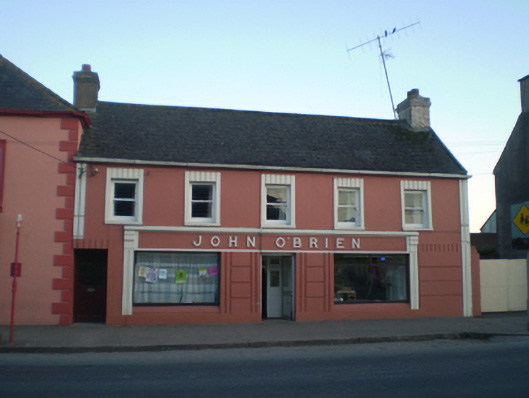
What is recorded here
Attached five-bay two-storey house and shop, built c. 1790. Pitched slate roof with rendered chimneystacks. Rendered walls having rusticated walls to ground floor and render quoins. Square-headed openings with render surrounds, painted sills and one-over-one pane timber sliding sash windows. Render shopfront comprising cornice, fascia with raised lettering, consoles and pilasters with recessed panels. Square-headed display windows flanking square-headed opening having replacement uPVC door. Square-headed opening having half-glazed timber panelled door.
Well proportioned building, which retains much of its original form and salient materials such as the sash windows. The stylish twentieth century shopfront based on the classical tripartite formula adds further interest to the façade.
From the Buildings of Ireland (National Inventory of Architectural Heritage) record 20829015
This does not grant access. Most recorded buildings are privately owned; view them only from public ground unless the owner allows entry.
Places near here
Photo credits
- National Inventory of Architectural Heritage
- Mike Searle, Wikimedia Commons · CC BY-SA 2.0
- Mac McCarron, Geograph · Creative Commons Attribution-ShareAlike 2.0
- Andy Beecroft, Geograph · CC BY-SA 2.0
- Hywel Williams, Geograph · CC BY-SA 2.0
- Willow, Wikimedia Commons · CC BY 2.5
- Mike Searle, Geograph · CC BY-SA 2.0
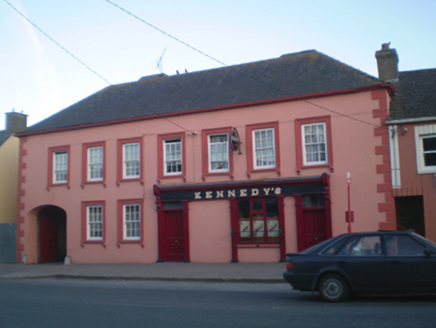 P.j. KennnedyHouse · 14 yd
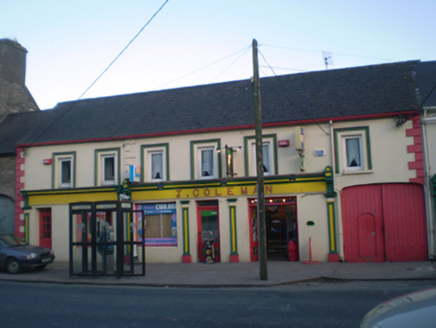 J. ColemanHouse · 72 ydConstab BkBarracks · 111 ydHistorical Graveyard InformationVisitor information · 275 ydFainin's WellSpring · 1366 ydGlenbower WoodForest · 1.4 mi
 Castlemartyr CastleCastle · 3.5 mi
 Grave YardGraveyard · 3.9 mi
 N25 Picnic SitePicnic place · 4.4 mi
 Ballintotis Castle (in Ruins)Castle, tower house · 5.0 mi
 European ash5.9 mi
 Molana AbbeyHeritage attraction · 6.1 mi
More historic places in County Cork · All of County Cork
What do you know about this place?