
What is recorded here
Ballintotis Castle stands as a four-storey square tower in level Cork pasture, its upper chamber hidden behind a missing door and reachable only through a forgotten man-hole in the broken floor below. The wall walk still circles the top, holding a bellcote emptied of its bell, while a narrow garderobe chamber preserves its stone seat for business done in darkness. Healy suggested it guarded Castlemartyr, but Coleman admitted nothing of its history survives, leaving the tower to keep its own quiet watch above the grass.
In level pasture, small 4-storey square tower (6.7m E-W; 6.5m N-S), standing to full height; partially ivy-clad. Entered at ground level by door near N end of W wall; pointed arch over door but jambs gone. Inside, lintelled passage leads straight through to main chamber (5.25m N-S; 3.8m E-W); on S side of doorway is entrance to straight mural stairs rising to SW corner. Ground floor chamber lit by double-splayed lintelled windows in N and S wall. First floor entered by square-headed door at W end of S wall, reached by short passage from top of mural stairs. Double-splayed, lintelled windows in S and E wall. At W end of N wall square-headed door leads into lintelled mural passage lit by slit window in N wall; access not gained.
Second floor has no door, probably entered by man-hole from below, through former wooden floor; lit by splayed lintelled windows in N and S wall. Covered by bluntly pointed wicker-centred vault (axis N-S). At this level stairs rises in SW corner as spiral before rising again as straight mural stairs to NW corner where it gives access to 3rd floor chamber through square-headed door; top of stairs lit by slit window in N wall.Third floor chamber (4.1m N-S; 4.6m E-W) lit by central windows in N, E and W wall; window in E wall has traces of window seat, light has rounded head. Narrow, splayed window embrasure in W wall covered by lintels, square-headed light. Square-headed door near W end of S wall gives access E to mural garderobe chamber and W to stairway which spirals upwards in SW corner to wall walk. Garderobe chamber (3.3m E-W; 0.65m N-S) covered by lintels; at E end well-preserved stone seat for garderobe. Top of stairwell gives access to wall walk. Wall walk preserved all around and traces of crenellations survive atop S, N and E wall; part of merlon on S wall adapted as bellcote, but bell gone. According to Coleman (1913, 110) nothing of its history is known, though Healy (1988, 96) considers it may have been part of 'outer defence' of nearby Castlemartyr Castle (CO077-00503-).
The above description is derived from the published 'Archaeological Inventory of County Cork. Volume 2: East and South Cork' (Dublin: Stationery Office, 1994). In certain instances the entries have been revised and updated in the light of recent research.
Date of upload/revision: 14 January 2009
The monument record does not grant public access. Check the route and ask the landowner before entering private land.
- What survives
- Recorded monument
Places near here
 Ballintotis CastleCastle · 1 yd
 IndicatedHouse, vernacular house · 173 yd
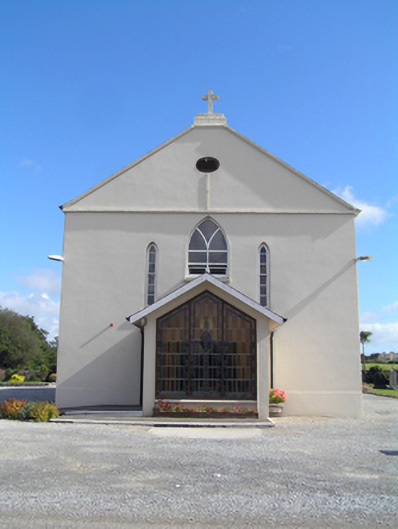 Saint Colman's Roman Catholic Churchchurch/chapel · 603 yd
 N25 Picnic SitePicnic place · 1149 yd
 Mound in BallyedekinMound · 1203 yd
 Grave YardGraveyard · 1.1 mi
 Pigeon WoodWood · 1.4 mi
 Castlemartyr CastleCastle · 1.6 mi
 Mitchell's WoodWood · 2.0 mi
 William Heffernan MemorialMemorial · 2.0 mi
 Edward BransfieldMemorial · 2.9 mi
 Noel Collins BridgeVisitor information · 3.3 mi
Other information
Photo: Hywel Williams · CC BY-SA 2.0