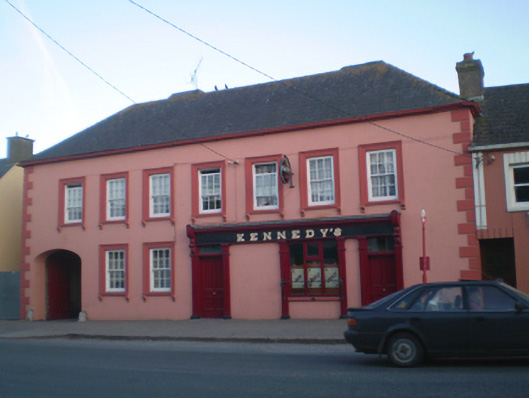
What is recorded here
Attached seven-bay two-storey house, built c. 1810, now in use as public house. Hipped slate roof with rendered chimneystacks. Lined-and-ruled rendered walls having render quoins. Square-headed openings with render surrounds, brackets and six-over-six pane timber sliding sash windows. Timber shopfront comprising cornice with dentils, fascia, scrolled consoles with grape motifs and pilasters. Square-headed display opening with flanking timber pilasters, timber casement windows and wrought-iron sill guard. Square-headed openings having overlights over timber panelled doors. Segmental-headed carriage arch with limestone spur stones and double-leaf timber battened doors.
Attractive building distinguished in the streetscape by the timber sash windows, and decorative timber shopfront, which is of some artistic design merit. The house retains its original form and contributes to the historic character of the streetscape.
This does not grant access. Most recorded buildings are privately owned; view them only from public ground unless the owner allows entry.
Places near here
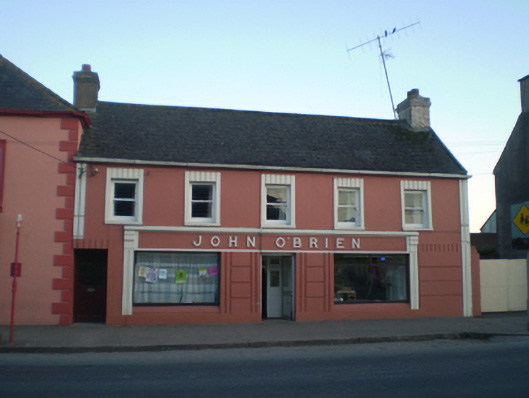 John O'Brienhouse · 14 yd
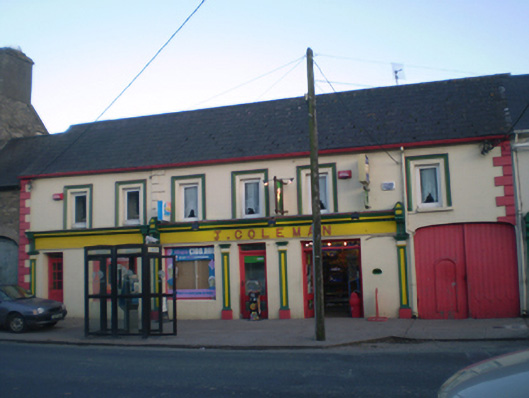 J. Colemanhouse · 58 yd
 Constab BkBarracks · 98 yd
 St. Abbans Nunnery (Site of)Ecclesiastical site · 276 yd
 Historical Graveyard InformationVisitor information · 289 yd
 Fainin's WellSpring · 1360 yd
 Castle (in Ruins)Castle, unclassified · 1564 yd
 Glenbower WoodForest · 1.4 mi
 Inchiquin Castle (in Ruins)Castle, Anglo-Norman masonry castle · 2.3 mi
 William Heffernan MemorialMemorial · 3.2 mi
 Mitchell's WoodWood · 3.6 mi
 Glebe IslandIslet · 4.1 mi
Other information
Photo: National Inventory of Architectural Heritage · Website use allowed for educational or private purposes with source credit