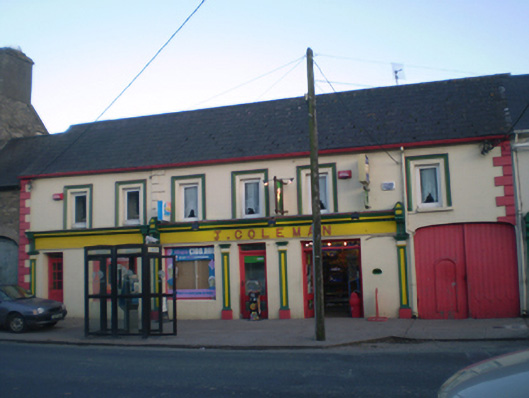
What is recorded here
Terraced four-bay two-storey house and shop, built c. 1830. Pitched slate roof. Rendered walls with render quoins. Square-headed openings to first floor having moulded render surrounds, sills and replacement uPVC windows. Render shopfront comprising moulded cornice, fascia, consoles and pilasters with recessed panels. Square-headed display opening having replacement uPVC window. Square-headed opening with overlight and half-glazed timber panelled double doors. Square-headed opening having flanking pilasters and half-glazed timber panelled doors. Elliptical-headed opening with double-leaf timber battened doors.
Terraced building retaining its modest form, which is enhanced by the render quoins and ornate shopfront. The window surrounds further enliven the façade. It presents a unified front, which makes a strong and positive contribution to the streetscape.
This does not grant access. Most recorded buildings are privately owned; view them only from public ground unless the owner allows entry.
Places near here
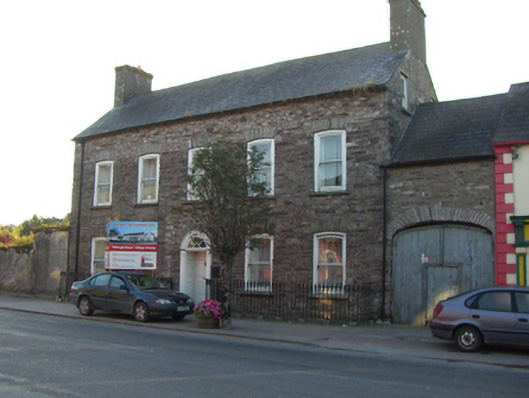 Killeagh Househouse · 18 yd
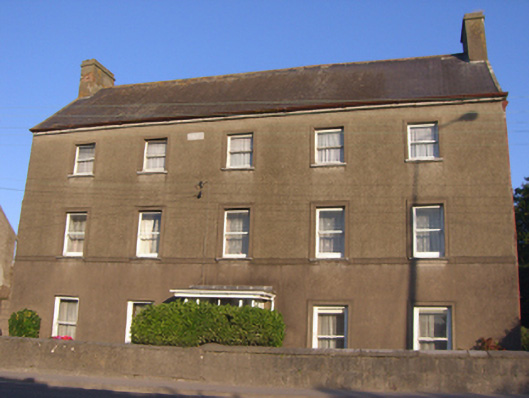 Greywoodhouse · 49 yd
 Constab BkBarracks · 55 yd
 St. Abbans Nunnery (Site of)Ecclesiastical site · 334 yd
 Historical Graveyard InformationVisitor information · 347 yd
 Fainin's WellSpring · 1331 yd
 Castle (in Ruins)Castle, unclassified · 1532 yd
 Glenbower WoodForest · 1.4 mi
 Inchiquin Castle (in Ruins)Castle, Anglo-Norman masonry castle · 2.3 mi
 William Heffernan MemorialMemorial · 3.3 mi
 Mitchell's WoodWood · 3.7 mi
 Glebe IslandIslet · 4.1 mi
Other information
Photo: National Inventory of Architectural Heritage · Website use allowed for educational or private purposes with source credit