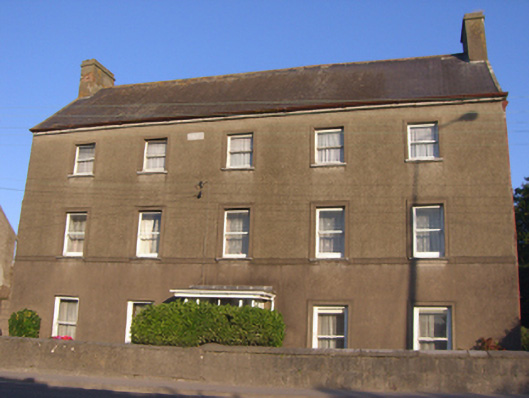
What is recorded here
Detached five-bay three-storey house, built 1767, having timber porch to front (east) elevation and multiple-bay two-storey extension to rear (west) elevation. Formerly in use as constabulary barracks. Pitched slate roof with render over brick chimneystacks and limestone eaves course. Roughcast rendered walls to first and second floors having inscribed limestone date stone. Render walls with plat band to ground floor. Square-headed openings having render surrounds, limestone sills and one-over-one pane timber sliding sash windows. Square-headed openings to extension, north elevation having two-over-two pane timber sliding sash windows. Segmental-headed opening having overlight and timber panelled door.
Substantial house of characteristic late eighteenth-century appearance, incorporating distinctive features, such as the sash windows, limestone sills and date stone which significantly enhance the architectural value of the composition. The house has been well maintained, throughout its interesting history, as house and barracks, and remains an important component of the architectural heritage of the locality.
This does not grant access. Most recorded buildings are privately owned; view them only from public ground unless the owner allows entry.
Places near here
 Constab BkBarracks · 27 yd
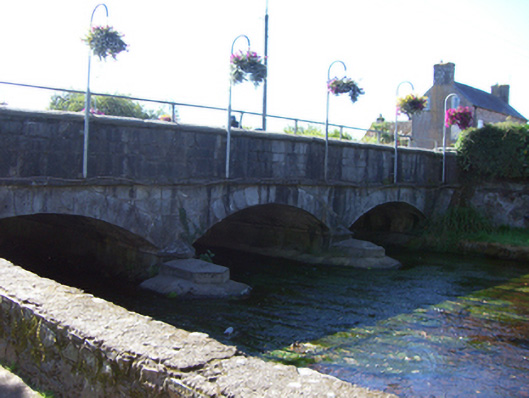 bridgebridge · 30 yd
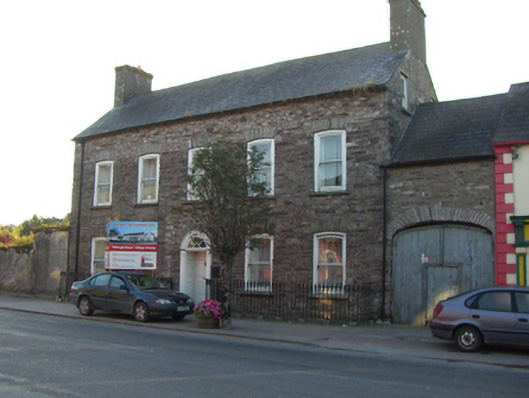 Killeagh Househouse · 35 yd
 St. Abbans Nunnery (Site of)Ecclesiastical site · 375 yd
 Historical Graveyard InformationVisitor information · 389 yd
 Fainin's WellSpring · 1289 yd
 Castle (in Ruins)Castle, unclassified · 1488 yd
 Glenbower WoodForest · 1.3 mi
 Inchiquin Castle (in Ruins)Castle, Anglo-Norman masonry castle · 2.3 mi
 William Heffernan MemorialMemorial · 3.3 mi
 Mitchell's WoodWood · 3.7 mi
 Glebe IslandIslet · 4.2 mi
Other information
Photo: National Inventory of Architectural Heritage · Website use allowed for educational or private purposes with source credit