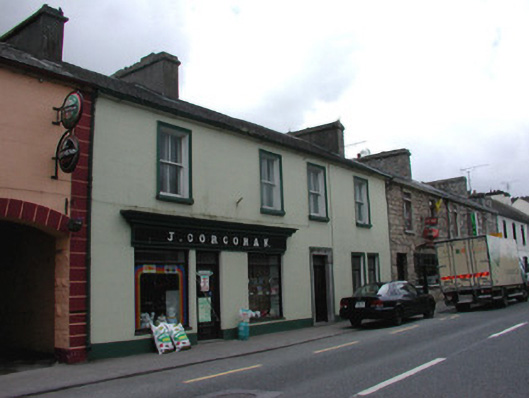
What is recorded here
Terraced four-bay two-storey house, built c.1870, with shopfront, c.1904, to ground floor. Pitched tiled roof with rendered chimneystacks. Ruled-and-lined render to walls. Timber and glazed shopfront with fascia board and cornice. Timber sash windows to upper floor with replacement timber casement windows to ground floor. Stucco surrounds and stone sills to windows. Replacement timber panelled door with overlight and tooled cut stone surround. Single-storey random coursed sandstone outbuilding with corrugated-iron roof to rear. House fronts onto street and bounded to the east by random coursed wall with wrought-iron gates.
The modest form of this building is enhanced by the attractive stucco work to openings. The retention of many original materials, such as the fascia board, outbuildings and wrought-iron side gate, make a positive contribution and impact to the streetscape of Frenchpark.
From the Buildings of Ireland (National Inventory of Architectural Heritage) record 31808005
This does not grant access. Most recorded buildings are privately owned; view them only from public ground unless the owner allows entry.
Places near here
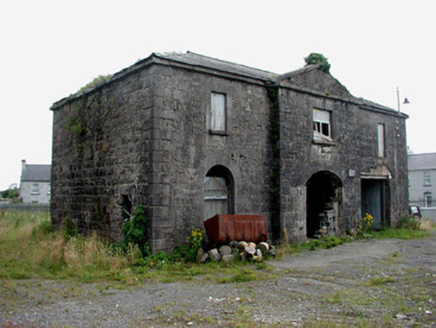 Frenchpark Market HouseMarket house · 40 yd
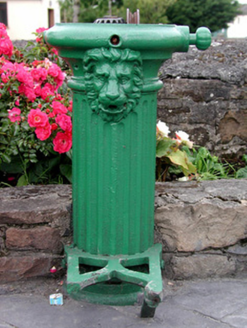 water pump96 ydFrenchpark HouseCastle, unclassified · 927 ydGray's WoodForest · 1.2 miIndicatedBawn · 2.3 miBawn IslandIslet · 3.3 miFairymount HillMountain / peak · 3.7 mi
 RathcroghanMound · 6.2 mi
 ToberaraghtHoly well · 6.3 mi
 Clonalis HouseMuseum · 7.5 mi
 European ash8.2 mi
 Curlew MountainsMountain / peak · 8.5 mi
Pictures: National Inventory of Architectural Heritage; Davsca at English Wikipedia, Wikimedia Commons · CC BY 3.0; Aiden Clarke, Wikimedia Commons · CC BY-SA 2.0; Jscaguiat, Wikimedia Commons · CC BY-SA 4.0; Willow, Wikimedia Commons · CC BY 2.5; Wikimedia Commons contributor · CC BY 2.5
More historic places in County Roscommon · All of County Roscommon
What do you know about this place?