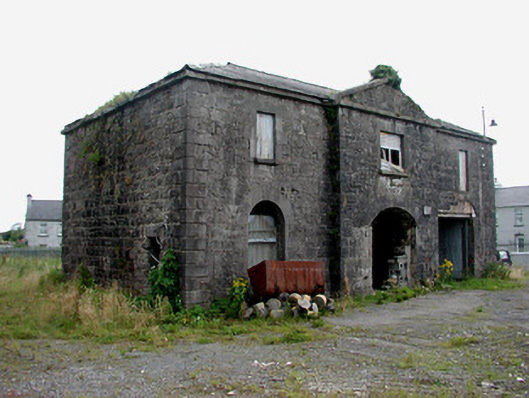
What is recorded here
Detached three-bay two-storey former market house, with breakfront and integral carriage arch, built c.1840, now derelict. Hipped slate roof with terracotta ridge tiles, cut stone eaves course with pediment to breakfront. Random coursed limestone walls with plinth and tooled cut stone quoins. Square-headed openings to first floor with tooled cut stone surrounds. Round- and segmental-headed openings to ground floor with tooled stone voussoirs. Building set back slightly from the street, now surrounded by waste land and modern railings.
Once the centre of commercial and social activity in Frenchpark, the former market house is of social and historical importance. The pedimented breakfront, tooled stone dressings and eaves course make this building a visually attractive structure and one which contributes to the architectural heritage of the town.
This does not grant access. Most recorded buildings are privately owned; view them only from public ground unless the owner allows entry.
Places near here
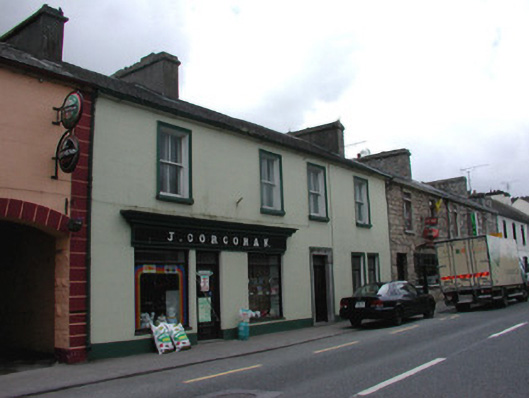 J. Corcoranhouse · 40 yd
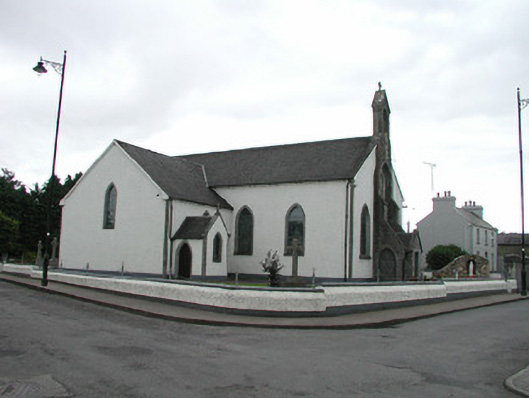 Saint Asicus's Catholic Churchchurch/chapel · 72 yd
 Enclosure in CloonshanvilleEnclosure · 909 yd
 Stone CrossCross, High cross · 918 yd
 Frenchpark Ho.Castle, unclassified · 939 yd
 Gray's WoodForest · 1.2 mi
 Square WoodForest · 1.3 mi
 GortnacushlaunCastle, unclassified · 2.5 mi
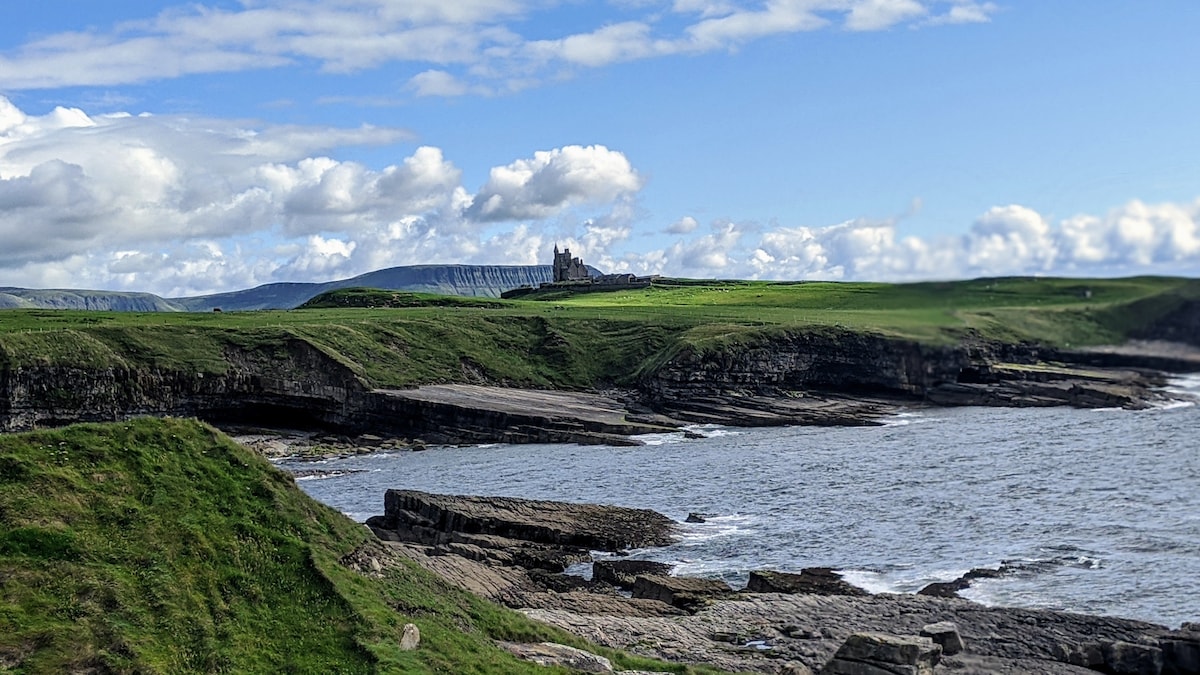 Bawn IslandIslet · 3.3 mi
 Fairymount HillMountain / peak · 3.8 mi
 Rose PointHeadland · 4.8 mi
 Castle PointHeadland · 5.5 mi
Other information
Photo: National Inventory of Architectural Heritage · Website use allowed for educational or private purposes with source credit