What is recorded here

Attached five-bay two-storey house, built c. 1890, two eastmost bays projecting and having timber shopfront. In use as shop. Slate roofs, hipped to eastern bays and pitched to western bays, with rendered chimneystacks and cast-iron rainwater goods. Painted rendered walls with square-headed window openings having replacement uPVC windows and painted cut-stone sills. Square-headed door opening to front elevation of recessed part, with timber battened door and overlight. Shopfront comprising carved timber engaged columns with carved timber console brackets and decorative caps, timber architrave, fascia with incised gilded lettering, decoratively moulded cornice, and rendered stall risers. Square-headed timber display windows flanking square-headed entrance with recessed timber panelled half-glazed double-leaf doors and overlight. Building set back from street with rendered boundary walls.
The recessed setting and large size of this building make it a notable feature on Millstreet's Main Street. It retains many notable materials such as the slate roof and cast-iron rainwater goods. The shopfront is very well crafted and adds decorative emphasis to the façade. It is of a form becoming increasingly rare in Ireland and its gilded and carved lettering is a feature of particular note.
From the Buildings of Ireland (National Inventory of Architectural Heritage) record 20817015
This does not grant access. Most recorded buildings are privately owned; view them only from public ground unless the owner allows entry.
Places near here
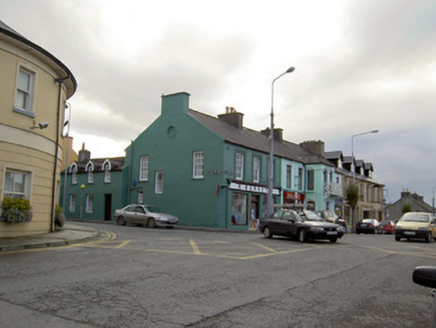 R. BarrettHouse · 53 yd
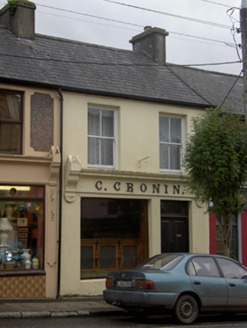 C. CroninHouse · 62 ydMillstreet Tourist InformationVisitor information · 326 yd
 St. Patrick's ChurchVisitor information · 359 yd
 Rowan1622 yd
 Castle and TurretCastle, tower house · 1.3 mi
 Grave YardGraveyard · 1.4 mi
 Claragh MountainMountain / peak · 1.6 mi
 Kilmeedy CastleCastle, tower house · 1.6 mi
 CurracahillMountain / peak · 3.3 mi
 Glantane EastArchaeological place · 3.9 mi
 Battle of KnocknaclashyBattle · 5.6 mi
Pictures: National Inventory of Architectural Heritage; Jonathan Thacker, Geograph · CC BY-SA 2.0; Eeno11, Wikimedia Commons · CC BY-SA 3.0; Mike Searle, Wikimedia Commons · CC BY-SA 2.0; Jonathan Thacker, Geograph · Creative Commons Attribution-ShareAlike 2.0; Colin Park, Geograph · CC BY-SA 2.0; User Coil00 on en.wikipedia, Wikimedia Commons · CC BY-SA 3.0; Maker shown on the Wikimedia Commons file page · CC BY-SA 3.0
More historic places in County Cork · All of County Cork
What do you know about this place?