What is recorded here
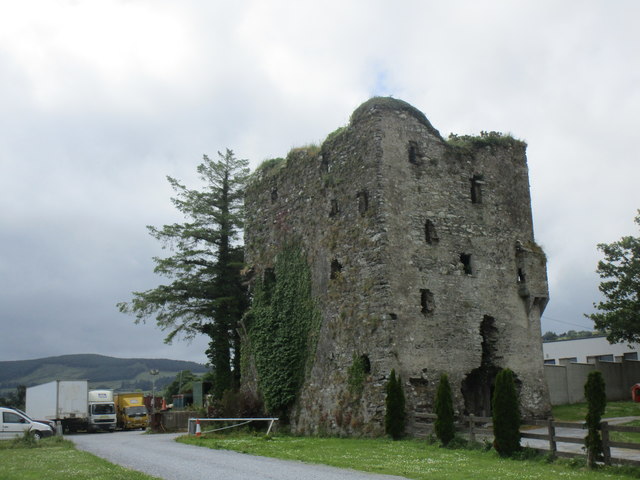
Kilmeedy Castle is a five-storey tower in rocky pasture, built for the O Donoghues or the O Mahony clan and stripped of its dressed stone by a neighbouring farmer. The spiral stairs still climb through mural chambers and garderobes, but the top floor remains blocked, hiding the highest room from every visitor.
In undulating rocky pasture, c. 250m N of river Finnow. Rectangular 5-storey tower (13.3m E-W; 10.2m N-S) with rounded corners. Almost all dressed-stone details, notably window light and door surrounds, have been removed, according to Lee (1914, 64) by 'a neighbouring farmer....some years ago'. Entered by ground-floor door in centre of E wall; lobby, covered by murder hole, gives access straight through to main ground-floor chamber, N into square guard chamber (L 2.1m), and S into short mural stairs rising to SE corner of tower where they continue upwards as spiral and give access to main 1st-, 2nd-, 3rd-, and 4th-floor chambers; stairs broken above 3rd floor, access to 4th floor not gained; spiral stairs also give access to mural chambers in E wall, at approximately same level as main floors. All window embrasures of main floors are covered by segmental wicker-centered vaults. Main ground-floor chamber (7.9m E-W; 6.1m N-S) has single window in S wall. Main 1st-floor chamber covered by rounded wicker-centered vault (axis E-W), showing signs of recent repair; lit by single window in W wall. Main 2nd-floor chamber (7.8m E-W; 5.95m N-S) has plain fireplace in N wall, missing its lintel; lit by square-set window embrasures at W end of N and S walls; both embrasures have door on Wside; door in S window leads to lintelled passage which formerly accessed corner bartizan. Door in N window leads to short flight of steps down to mural chamber in W wall of tower (5.9m N-S; 0.8m E-W), with garderobe at S end. Broken door in centre of E wall of main chamber leads directly into mural chamber in E wall; this has broken door in NE corner which leads into corner bastion. Main 3rd-floor chamber covered by bluntly pointed wicker-centered vault (axis E-W), showing signs of repair; lit by single window in centre of W wall. This latter had door on N side of embrasure giving access to mural chamber (access to which was not gained by survey). Also at 3rd-floor level is mural chamber in E wall, entered directly from spiral stairs; covered by pointed wicker-centered vault (axis N-S).
Bartizan on SW corner at 2nd-floor level collapsed though corbels survive; it appears to have been identical to surviving example on NE corner: right-angled projection supported by five corbels, central corbel set on corner; walls rise to inclined stone roof; gun loops evident on wall face. According to Smith (1750, vol. 1, 188), castle of O Donoghues; however, Lee (1914, 63-4) gives tradition that 'erected by Dermot MacCarthy in 1436': according to Lewis (1837, vol. 1, 498), 'built by one of the McCarthy family, in 1445'; in possession of branch of O Mahony clan by 17th century (O Murchadha 1985, 232).
The above description is derived from the published 'Archaeological Inventory of County Cork. Volume 3: Mid Cork' (Dublin: Stationery Office, 1997). In certain instances the entries have been revised and updated in the light of recent research.
Date of upload/revision: 14 January 2009
Kilmeedy Castle was built by the McCarthy family, a prominent Gaelic Irish clan, in the late 15th or early 16th century. It is remembered as a significant example of late medieval tower house architecture in the region and reflects the defensive and social structures of the time.
The monument record does not grant public access. Check the route and ask the landowner before entering private land.
- What survives
- Recorded monument
Places near here
 Church in Kilmeedy EastChurch · 413 yd
 Man-made underground passage in Kilmeedy EastMan-made underground passage · 429 yd
 LisnabolageFairy fort / earthen ringfort · 1043 yd
 Mount Leadergate lodge · 1237 yd
 RowanRowan · 1267 yd
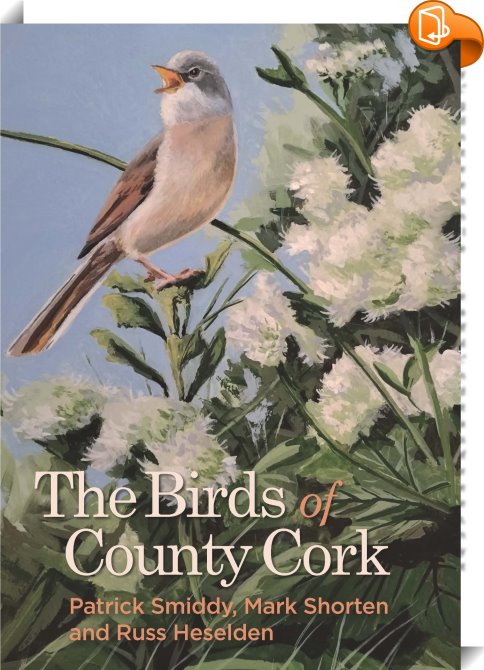 Birds of DuhallowVisitor information · 1386 yd
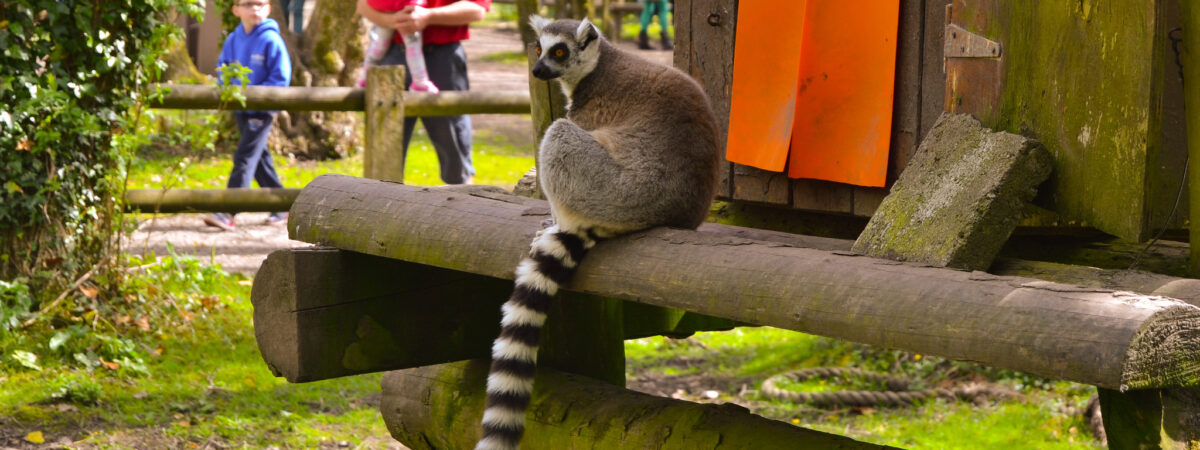 Wildlife of the UplandsVisitor information · 1555 yd
 Claragh MountainMountain / peak · 1.2 mi
 Millstreet Museum & Tourist Information CentreMuseum · 1.6 mi
 CurracahillMountain / peak · 2.2 mi
 Castle and TurretCastle, tower house · 2.9 mi
 Dromsicane Castle (in Ruins)Bawn · 3.3 mi
Other information
Photo: Jonathan Thacker · CC BY-SA 2.0