What is recorded here
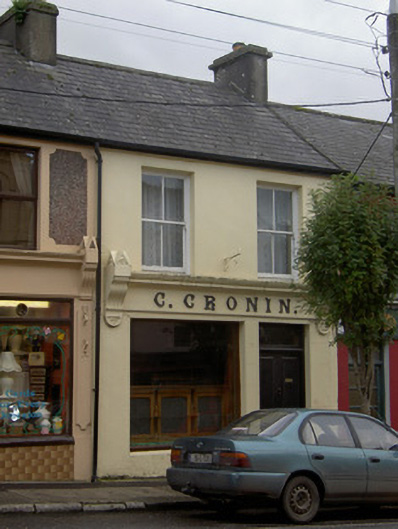
Terraced two-bay two-storey house, c.1820, with shopfront to ground floor. Closed, 2004. Pitched artificial slate roof with clay ridge tiles, rendered chimney stacks with stepped capping supporting terracotta pots, and cast-iron rainwater goods on rendered eaves with cast-iron downpipes. Rendered walls. Rendered shopfront to ground floor. Square-headed window openings (first floor) with two-over-two timber sash windows. Interior including timber boarded shop with carved timber cornice to timber boarded ceiling. Street fronted.
A house of modest size and modest architectural ambitions making a positive contribution to the streetscape by virtue of the retention of early fabric including sash windows. The house retains a traditional Irish shopfront with cast-iron lettering attributed to the Macroom Engineering Company (fl. 1936-64) spelling out the name of the proprietor Cornelius Cronin (d. 1949). The shop interior also survives intact with a timber counter, scales and timber shelving.
From the Buildings of Ireland (National Inventory of Architectural Heritage) record 20817019
This does not grant access. Most recorded buildings are privately owned; view them only from public ground unless the owner allows entry.
Places near here
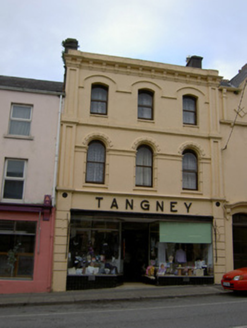 TangneyHouse · 24 yd
 J.a. HickieHouse · 62 ydMillstreet Tourist InformationVisitor information · 271 yd
 St. Patrick's ChurchVisitor information · 307 yd
 Rowan1629 yd
 Castle and TurretCastle, tower house · 1.3 mi
 Grave YardGraveyard · 1.4 mi
 Claragh MountainMountain / peak · 1.6 mi
 Kilmeedy CastleCastle, tower house · 1.6 mi
 CurracahillMountain / peak · 3.3 mi
 Glantane EastArchaeological place · 3.9 mi
 Battle of KnocknaclashyBattle · 5.6 mi
Pictures: National Inventory of Architectural Heritage; Jonathan Thacker, Geograph · CC BY-SA 2.0; Eeno11, Wikimedia Commons · CC BY-SA 3.0; Mike Searle, Wikimedia Commons · CC BY-SA 2.0; Jonathan Thacker, Geograph · Creative Commons Attribution-ShareAlike 2.0; Colin Park, Geograph · CC BY-SA 2.0; User Coil00 on en.wikipedia, Wikimedia Commons · CC BY-SA 3.0; Maker shown on the Wikimedia Commons file page · CC BY-SA 3.0
More historic places in County Cork · All of County Cork
What do you know about this place?