What is recorded here
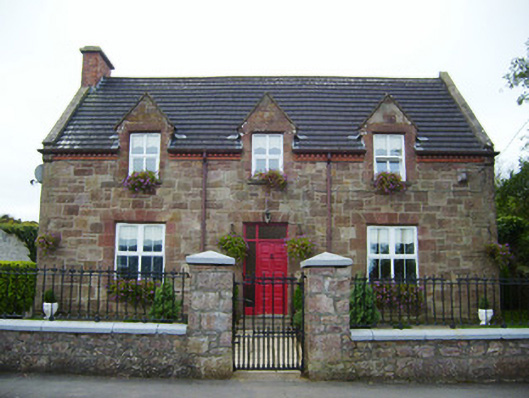
Detached three-bay two-storey house, built c. 1880, having gablets to front (north-east) elevation, lean-to and return to rear (south-west) elevation. Pitched tiled roof with red brick chimneystack, rendered copings and brick eaves course. Snecked sandstone walls and quoins. Square-headed openings having cut sandstone block-and-start surrounds, tooled limestone sills and replacement uPVC windows. Square-headed opening with cut sandstone block-and-start surround, having replacement timber and glazed door with tooled limestone steps. Dressed sandstone square-profile piers with double-leaf cast-iron gates. Rubble sandstone boundary walls having cast-iron railings set in limestone copings.
This modest house retains features derived from Victorian architecture, such as the gablets to the first floor. The sandstone walls are complimented and enlivened by the brick eaves course, which also adds a chromatic and textural interest. The cast-iron railings and sandstone piers enhance the composition of the site.
This does not grant access. Most recorded buildings are privately owned; view them only from public ground unless the owner allows entry.
Places near here
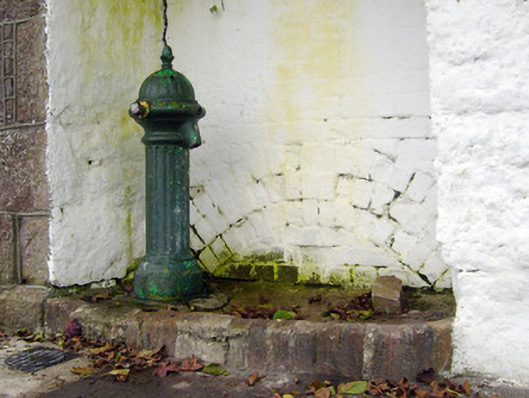 water pumpwater pump · 15 yd
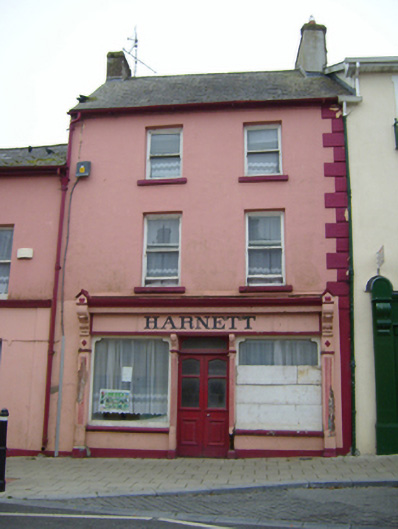 Harnetthouse · 130 yd
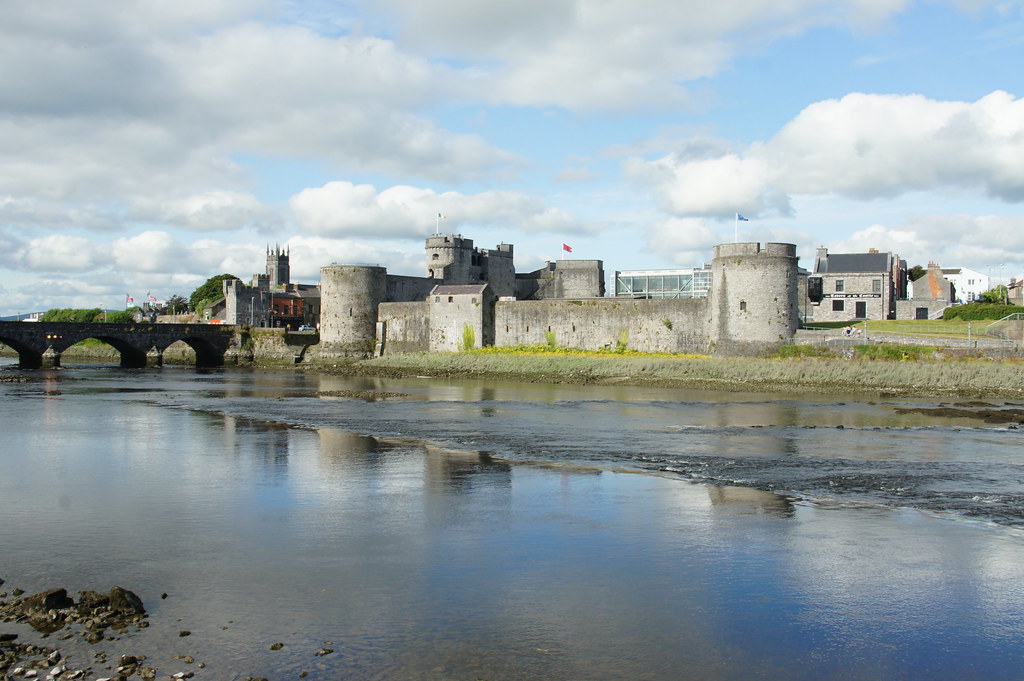 Treada Na Ríogh (The Moat), hachuredCastle, motte · 133 yd
 Grave Yd.Graveyard · 178 yd
 Castle (in ruins)Castle, tower house · 202 yd
 Ballyhoura tourist informationVisitor information · 255 yd
 Furnace in KilfinnaneFurnace · 400 yd
 Palatine's RockNamed rock · 1754 yd
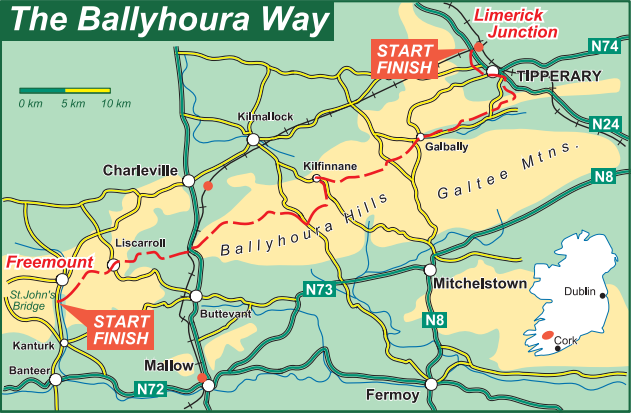 Ballyhoura WayWalking route · 1.3 mi
 Keale MountainMountain / peak · 2.0 mi
 Gooseberry HillMountain / peak · 2.1 mi
 Ballinvreena LoopVisitor information · 2.5 mi
Other information
Photo: National Inventory of Architectural Heritage · Website use allowed for educational or private purposes with source credit