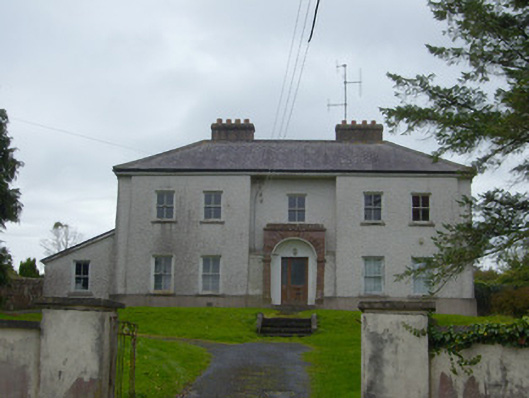
What is recorded here
Detached three-bay two-storey house, built c. 1830, comprising projecting end bays to front (east) elevation, lean-to to east elevation and four-bay single-storey extension to rear (south) elevation. Now in disuse. Hipped slate roof with rendered chimneystacks and cast-iron rainwater goods. Roughcast rendered walls having render plinth course. Square-headed openings with limestone sills and two-over-two pane timber sliding sash windows. Sandstone door surround to centre-bay having inset round-headed niche with square-headed replacement half-glazed timber panelled door. Square-headed opening to rear extension having timber battened door. Pair of square-plan piers to east with double-leaf cast-iron gates and rendered boundary walls.
This is an attractive classically proportioned house with projecting end bays, which enhance the otherwise regular façade. Skilled craftsmanship is apparent in the design and execution of the doorcase. The original character and proportions of the building are retained despite alterations.
This does not grant access. Most recorded buildings are privately owned; view them only from public ground unless the owner allows entry.
Places near here
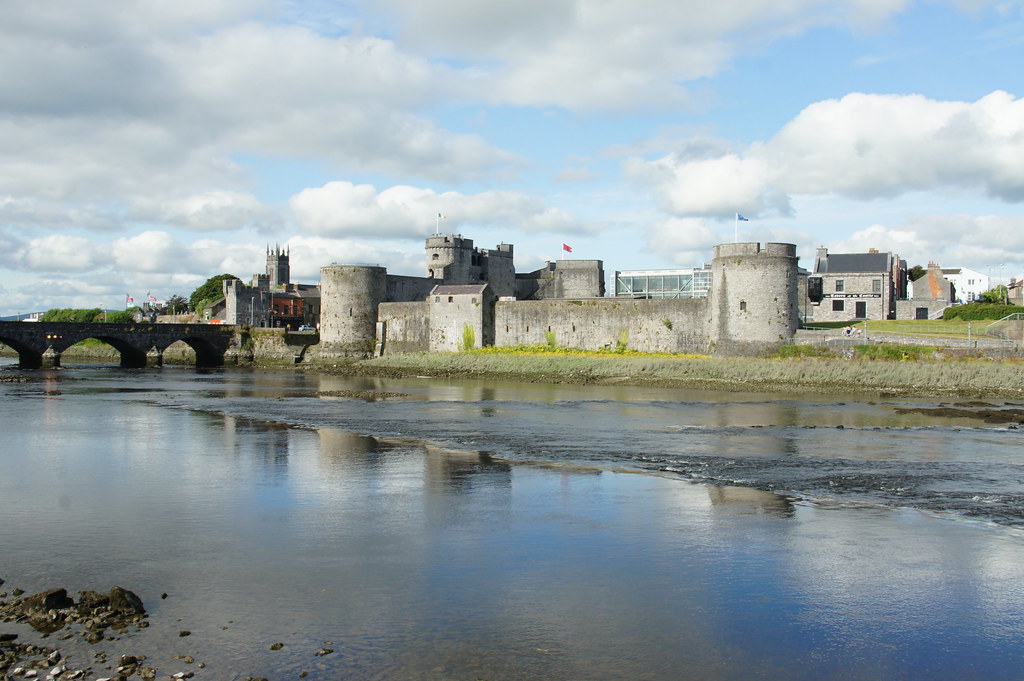 Treada Na Ríogh (The Moat), hachuredCastle, motte · 146 yd
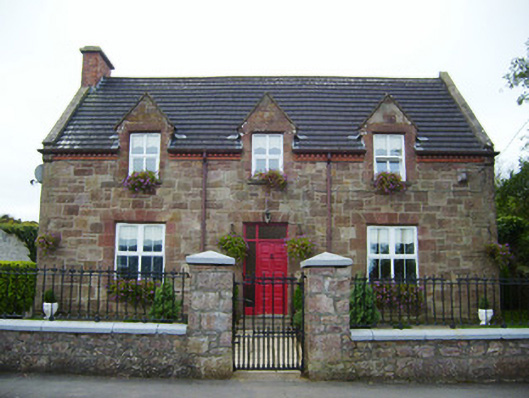 Ivy VillaOfficially recorded historic building · 167 yd
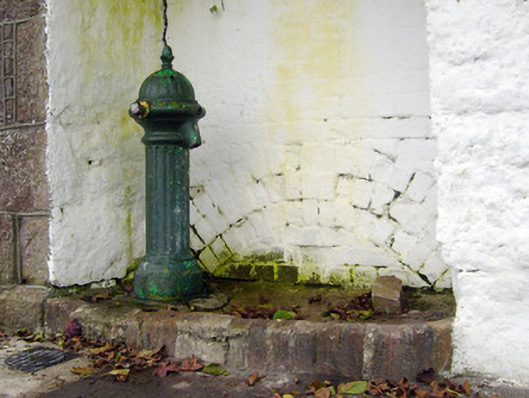 water pumpwater pump · 181 yd
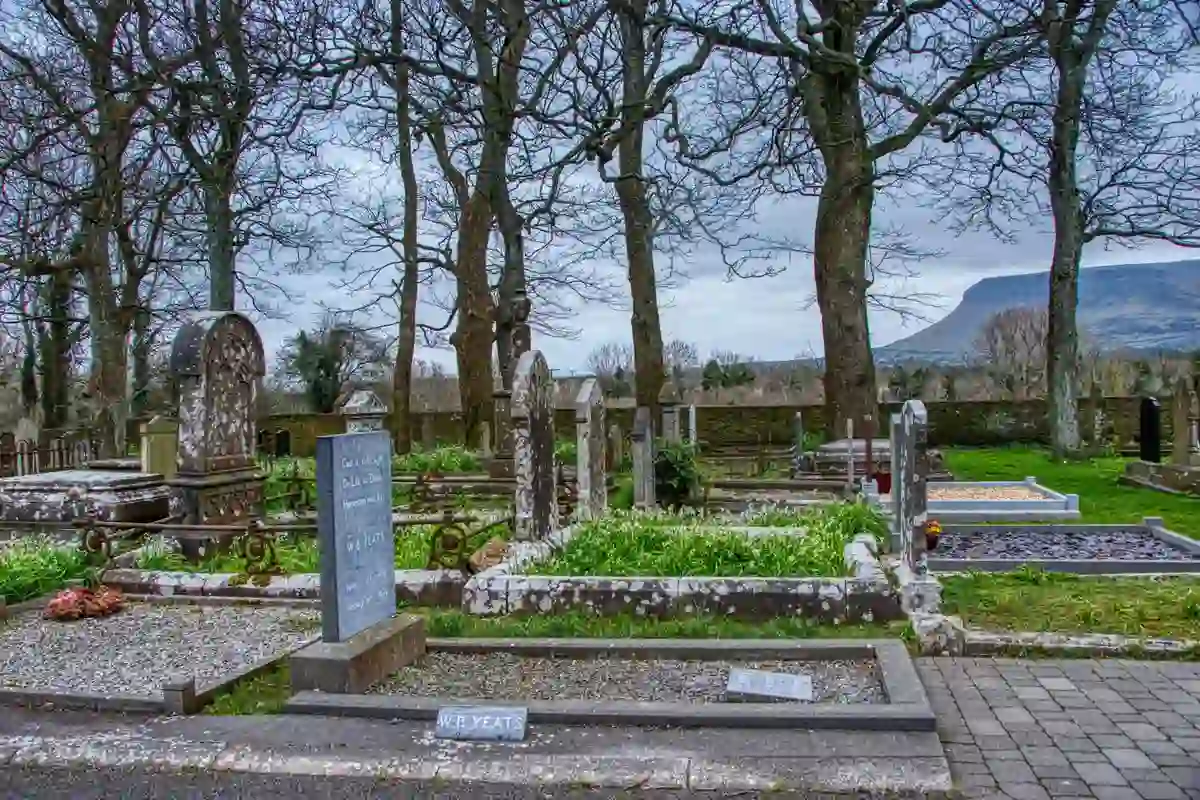 Grave YardBurial ground · 274 yd
 Grave Yd.Graveyard · 342 yd
 Castle (in ruins)Castle, tower house · 368 yd
 Ballyhoura tourist informationVisitor information · 394 yd
 Palatine's RockNamed rock · 1649 yd
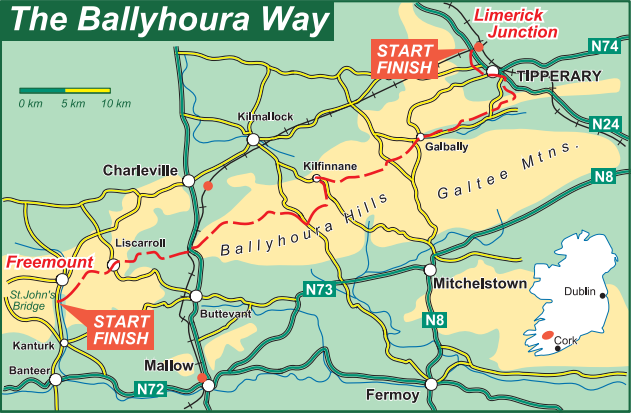 Ballyhoura WayWalking route · 1.2 mi
 Keale MountainMountain / peak · 2.0 mi
 Gooseberry HillMountain / peak · 2.0 mi
 Ballinvreena LoopVisitor information · 2.6 mi
Other information
Photo: National Inventory of Architectural Heritage · Website use allowed for educational or private purposes with source credit