What is recorded here
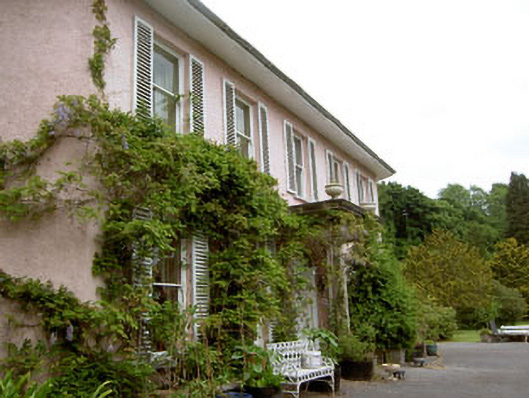
Detached five-bay two-storey house, built c.1810, with Doric entrance portico. Hipped slate roof with rendered chimneystacks and wide eaves. Roughcast rendered walls. Square-headed openings with limestone sills and one-over-one timber sliding sash windows, having recent exterior shutter additions. Round-headed door opening having Doric doorcase and timber panelled door with fanlight above. Rubble stone gate piers and boundary walls having pair of wrought-iron gates. Ranges of single- and two-storey rubble stone outbuildings to north.
A fine, classically inspired house, which retains its original form and proportions intact. The regular fenestration pattern, central arched openings and hipped roof are typical features of its time. Set on a riverside site, it makes the most of its scenic location, turning its back to the streetscape and facing towards a picturesque view. The historic features, including doorcase and timber sliding sash windows add to its traditional character, while the entrance gates and outbuildings add to its setting and context.
From the Buildings of Ireland (National Inventory of Architectural Heritage) record 20849021
This does not grant access. Most recorded buildings are privately owned; view them only from public ground unless the owner allows entry.
Places near here
Photo credits
- The Speckled Bird, Wikimedia Commons · CC BY-SA 4.0
- National Inventory of Architectural Heritage
- Neville Goodman, Geograph · Creative Commons Attribution-ShareAlike 2.0
- Vadim Manuylov, Wikimedia Commons · CC BY-SA 3.0
- Jonathan Thacker, Geograph · CC BY-SA 2.0
- Mike Searle, Geograph · CC BY-SA 2.0
 Church (in Ruins)Church · 65 yd
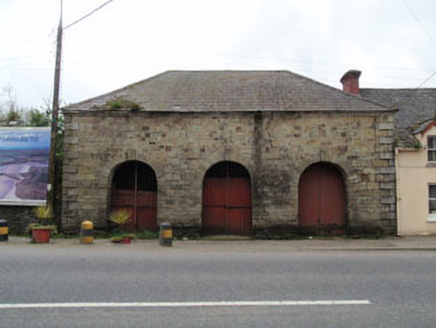 Inishannon Market HouseMarket house · 77 yd
 garage120 yd
 sign post139 ydDromkeen Wood Nature ReserveForest · 757 ydInnishannon WoodsPicnic place · 804 ydIndicatedEnclosure · 1147 yd
 Kilpadder Burial Ground (Site of)Burial ground · 1217 yd
 Monterey Cypress1338 yd
 Downdaniel Castle (in Ruins)Castle, tower house · 1.0 miMarie LouiseWreck · 2.2 mi
 Castle BernardRuins · 4.9 mi
More historic places in County Cork · All of County Cork
What do you know about this place?